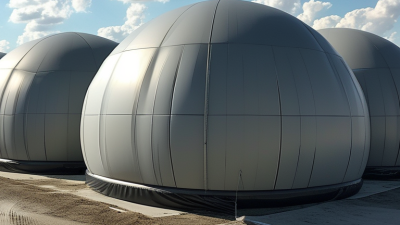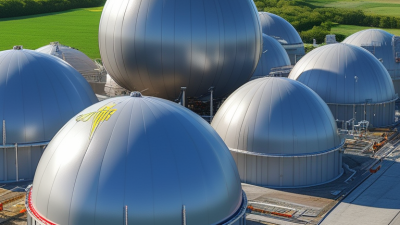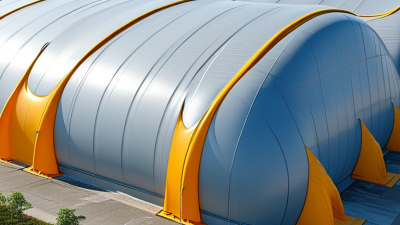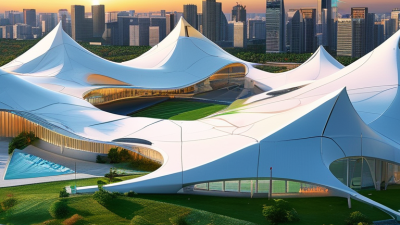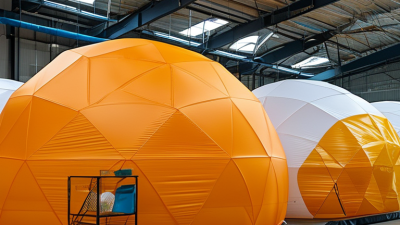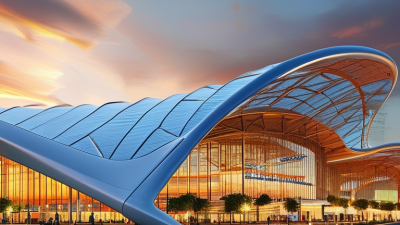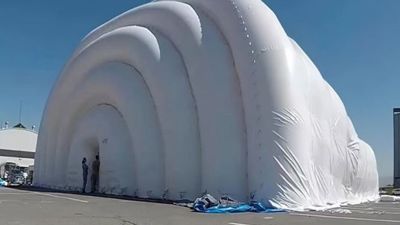
An Air Structure Building is essentially a huge enclosed space held up by controlled internal air pressure. It’s quite different from your typical steel building because it uses a flexible membrane like coated polyester, PVC, or other specialized fabrics, along with mechanical fans and tightly sealed entrances. The choice of material really depends on the climate, how big the building is, and what it’s mainly used for.
Horst Berger, a well-known designer in tensile structures, once said, “The structure is not the building; the building is the space.” That really captures what makes these air structures so appealing. From the outside, the roof might look pretty simple, but underneath, it relies on constant pressure monitoring, reinforced anchoring, backup power sources, and smart access points to make sure everything stays stable. Companies like Birdair, Inc. have built some impressive fabric structures for sports arenas, industrial sites, and public spaces. Their projects show that membrane buildings can cover large areas without needing tons of internal support columns, which is a pretty neat trick.
Here’s the basic idea: fans actively support most of the weight and structural load that traditional beams would normally carry. Air gets continuously pumped in, and pressure sensors work behind the scenes to keep everything steady—even when doors open or the weather gets nasty. When designed right, an inflatable membrane building offers quick setup, plenty of daylight, and flexible space. But, before you get too excited about the ‘low cost’ angle, remember that heating, cooling, maintenance, noise issues, and backup systems can add up and impact your budget. Plus, things like snow, wind, UV rays, or even punctures require careful planning. So, this article breaks down how these systems work, where they really shine, and where their simple appearance might be misleading for owners, designers, and people managing these facilities.”
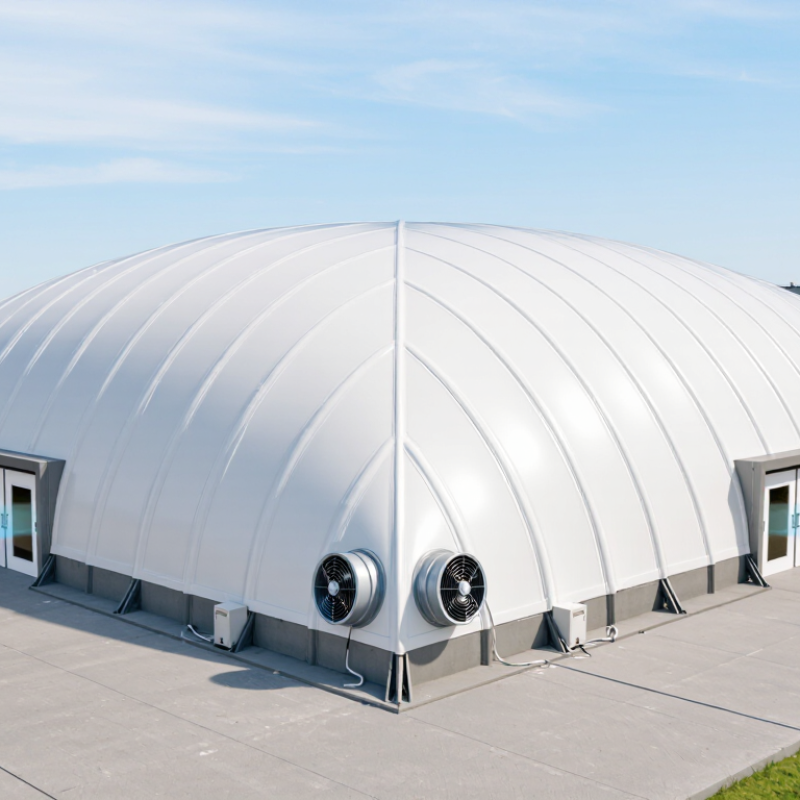
An air structure building is an enclosed space formed by a flexible, airtight membrane. Unlike a conventional building, it uses controlled air pressure to support its roof and walls. Continuous fans push air inside, creating a slight pressure difference between the interior and exterior. This pressure keeps the membrane standing, much like air holds a balloon in shape.
The membrane usually consists of reinforced fabric coated with materials that resist weather, ultraviolet exposure, and tearing. Strong anchors connect its edges to the ground or a foundation. Entry doors often include airlocks, which reduce pressure loss when people enter or leave. Backup fans, alarms, and emergency power are important because the structure depends on stable airflow. It is not a magic bubble.
These buildings can cover sports courts, storage areas, workspaces, and temporary event spaces. Their wide, column-free interiors allow flexible use and quick installation. From practical inspections, small issues deserve attention: a loose anchor, damaged seam, or blocked air intake can affect performance. Designers must also consider snow, wind, drainage, fire safety, and local building requirements. The exact pressure depends on the membrane design and site conditions. A common mistake is treating every air structure as identical. Air-supported and air-inflated systems work differently, so professional engineering review remains necessary.
An air-supported membrane building stays upright through controlled internal pressure. Its parts work as one system, not as a simple tent. The primary component is a coated textile membrane, usually made from high-strength polyester with protective polymer layers. It must resist wind, ultraviolet exposure, rain, and repeated tension. Designers also assess seams, fabric weight, and expected snow loads. At ground level, a continuous anchoring system transfers membrane forces into concrete beams, steel rails, or engineered foundations. Gaps matter. Poor anchoring can create dangerous movement during storms.
The air-handling system supplies the pressure that supports the enclosure. Fans, ducts, filters, dampers, and pressure sensors operate continuously. A control panel adjusts airflow when doors open or weather changes. Most entrances include revolving doors, double-door airlocks, or flexible vestibules, reducing pressure loss. Backup fans and emergency power are essential components, although their capacity is sometimes underestimated during early design. ASHRAE Handbook—HVAC Applications, 2023, emphasizes pressure control, ventilation, and smoke-management coordination for large occupied spaces. These systems also influence energy use. The U.S. Energy Information Administration’s 2018 Commercial Buildings Energy Consumption Survey reports space heating at about 32% of commercial site energy use.
Lighting, sprinklers, drainage, condensation control, and fire detection complete the interior system. The membrane cannot hide every design weakness. UNEP’s 2023 Global Status Report for Buildings and Construction attributes roughly 34% of global energy demand to buildings, making efficient air management important. In practice, a loose door seal or poorly positioned sensor can waste pressure and heat. Regular inspections should check seams, anchors, fan belts, filters, alarms, and fabric moisture. Reconsidering assumptions is part of operating an air-supported membrane building safely.
An air structure building uses a flexible membrane supported by controlled internal air pressure. The envelope usually has two layers, creating an insulated air space between them. A blower continuously pushes air into this space. The pressure remains slightly higher than outside air pressure. That difference gives the roof its shape and stiffness.
Small openings do not cause immediate failure. Entry doors, service locks, and sealed access tunnels reduce pressure loss. Many buildings also use air curtains or rotating doors near busy entrances. Pressure sensors measure the interior level and adjust blower performance. Backup blowers can operate if the primary unit stops. Alarms warn staff about unusual pressure changes, power loss, or damaged fabric. The system needs regular inspections.
A practical inspection checks seams, anchors, vents, and blower filters. Even a small tear can grow during strong wind. Snow and rain also add unexpected loads. A Tensile Structure Roof may look simple, but its performance depends on careful engineering and daily control. It is not a perfect system. Designers may underestimate door traffic or local weather changes. Operators should review pressure readings, clear emergency exits, and test backup equipment. These details help the building stay stable, comfortable, and usable.
An air structure building uses internal air pressure to hold a flexible membrane above a clear span. Its roof is not a conventional truss. Instead, fans maintain a small pressure difference, often around 250 to 500 pascals, according to technical guidance from the Fabric Structures Association. That pressure gives the Membrane Structure Roof its shape and stability. Doors, seams, and penetrations matter greatly. A small leak can increase fan demand and reduce reliability.
The outer membrane commonly uses PVC-coated polyester, PTFE-coated fiberglass, or ETFE film. PVC-coated polyester is practical and repairable, with typical fabric weights near 650 to 1,200 grams per square meter. PTFE fiberglass offers stronger heat and weather resistance, but repairs require greater skill. ETFE is much lighter and can transmit about 90 to 95 percent of visible light, according to published building-material performance data. It can create a bright interior, almost like daylight under a thin shell.
Details decide performance.
ASTM E84 and EN 13501-1 provide recognized methods for evaluating fire behavior, but test results depend on the complete membrane assembly. This is where specifications can mislead. A coating may perform well in a laboratory, while seams, dirt, aging, and poor tension change field behavior. In my view, designers should request verified test certificates, UV-aging results, tear strength, and cold-temperature performance before selecting fabric. The cheapest material may not remain economical after repeated cleaning and fan operation.
Air-supported structures use a flexible membrane anchored around the perimeter and stabilized by slightly higher internal air pressure. Common envelope materials include PVC-coated polyester fabric, PTFE-coated fiberglass, ETFE film, and polyethylene film. The chart shows representative thickness ranges commonly used in lightweight architectural and temporary enclosure systems; actual specifications vary according to span, climate, loading, fire requirements, and design life.
An air structure building is a large membrane enclosure supported by controlled internal air pressure. Its design begins with use, occupancy, climate, and site conditions. Engineers calculate snow, wind, rain, and expected indoor loads before selecting the membrane and support system. The shape is usually curved, because smooth surfaces distribute pressure more efficiently. Site drainage matters too. Water should never collect beside the foundation.
Construction starts with a prepared perimeter foundation and carefully installed anchors. Crews unfold the membrane on a clean surface to prevent cuts, then connect seams according to approved specifications. Airlocks, emergency exits, service doors, and equipment openings are reinforced around their edges. The inflation system is installed with standby capacity, pressure sensors, and automatic controls. Small details matter here. A misplaced anchor can create tension problems across the entire enclosure.
During commissioning, technicians measure pressure, inspect seams, and test backup equipment under realistic conditions. Heating, ventilation, lighting, and fire protection must work without weakening the structure’s pressure stability. Regular inspections should check abrasion, fasteners, drainage paths, and unusual fabric movement. Field experience often reveals issues that drawings miss, such as wind exposure near a neighboring building. Design is rarely perfect on the first attempt. A practical team records these findings and adjusts maintenance plans before minor defects become expensive repairs.
| Design and Construction Dimension | Typical Data or Requirement | How It Works in Practice |
|---|---|---|
| Basic Definition | A lightweight enclosed building supported partly or primarily by a controlled air-pressure difference. | Fans maintain slightly higher pressure inside the enclosure than outside, creating an upward and outward force on the membrane. |
| Primary Structural System | Flexible coated-fabric membrane, perimeter anchorage, air-handling equipment, doors, and ancillary framing. | The membrane carries tension while the pressure differential stabilizes the overall form; the foundation transfers edge forces to the ground. |
| Common Membrane Materials | PVC-coated polyester, PTFE-coated fiberglass, and other engineered architectural fabrics. | Material selection considers tensile strength, tear resistance, ultraviolet exposure, temperature range, fire performance, cleanability, and expected service life. |
| Typical Building Span | Approximately 10–100 m is common for many projects; larger spans are possible with specialized engineering. | Span, height, curvature, and length are selected according to the required floor area, internal activities, wind exposure, snow conditions, and site restrictions. |
| Interior Clear Height | Often about 6–30 m, depending on the building profile and intended use. | Higher profiles provide space for sports, storage, industrial equipment, aircraft maintenance, or other tall activities. |
| Internal Operating Pressure | Common design values are roughly 250–600 Pa above outdoor atmospheric pressure, subject to engineering calculations. | The pressure is low compared with normal building pressure systems but sufficient to stabilize the membrane and resist expected environmental loads. |
| Air-Supply Equipment | Duty fans, standby fans, control panels, pressure sensors, dampers, and ventilation or heating equipment as required. | Fans replace air lost through doors, seams, service openings, and controlled ventilation points while sensors regulate pressure automatically. |
| Redundancy and Emergency Operation | Critical facilities commonly use multiple fans, automatic backup controls, alarms, and emergency power provisions. | If one fan or power source fails, standby equipment can maintain pressure and provide time for corrective action or controlled evacuation. |
| Entrance and Airlock Design | Revolving doors, double-door vestibules, vehicle airlocks, or independent personnel entrances are commonly used. | Airlocks reduce the amount of air lost during entry and exit and help maintain stable interior pressure. |
| Foundation and Perimeter Anchorage | A reinforced concrete ring beam, strip foundation, ground anchors, or another engineered edge restraint may be used. | The perimeter system seals the membrane to the ground and resists membrane tension, wind uplift, and local connection forces. |
| Load Analysis | Wind, snow, rain, internal pressure, equipment loads, seismic effects, membrane pretension, and construction conditions are evaluated. | Engineers model the membrane form and connections to verify strength, stability, serviceability, drainage, and code compliance. |
| Shape Optimization | Common forms include domes, barrel vaults, arched profiles, and custom curved enclosures. | Smooth double-curved geometry improves membrane tension distribution and limits areas where water, snow, or debris could accumulate. |
| Membrane Fabrication | Computer-generated panels are cut from roll material and joined by heat welding, high-frequency welding, or approved mechanical seams. | Panel geometry is based on the engineered three-dimensional model, with reinforced edges, openings, attachment points, and service details included. |
| Construction Sequence | Site preparation → foundation and anchorage → fan-room installation → membrane delivery → ground assembly → lifting and tensioning → commissioning. | The membrane is usually assembled on the ground, connected to the perimeter, and raised gradually as the air system is started. |
| Typical Installation Duration | Membrane erection may take several days to several weeks; the complete project can take longer because of foundations, utilities, and approvals. | Schedule depends on building size, ground conditions, weather, access, prefabrication level, and the complexity of internal systems. |
| Energy Performance | Low membrane weight reduces structural material requirements, but heating and ventilation demand depends strongly on climate, insulation, and air leakage. | A single-layer membrane is usually not equivalent to an insulated conventional wall; liners, multiple layers, or insulated systems may be added where needed. |
| Natural Lighting | Translucent fabric can provide diffuse daylight, with transparency selected according to glare, solar gain, and operational requirements. | Daylight can reduce daytime lighting demand, while artificial lighting is still required for evening use and areas with limited transmission. |
| Fire and Life Safety | Membrane fire classification, exits, travel distances, emergency lighting, smoke control, and occupancy limits must meet applicable building regulations. | Requirements vary by jurisdiction and occupancy; the selected membrane and building systems must be documented and approved during design. |
| Maintenance Requirements | Regular inspections include membrane condition, seams, anchors, pressure sensors, fans, filters, doors, drainage, and backup power. | Preventive maintenance helps identify abrasion, punctures, corrosion, equipment wear, blocked inlets, and pressure-control problems before they become critical. |
| Typical Applications | Sports halls, swimming pools, warehouses, storage facilities, agricultural enclosures, temporary venues, and industrial workspaces. | The system is suitable where large column-free space, rapid installation, low structural weight, or relocatability is valuable. |
| Key Design Limitation | The building depends on continuous pressure management and a reliable perimeter seal. | Designers must address power interruption, emergency access, membrane damage, extreme weather, snow removal, fire safety, and long-term material exposure. |
An air structure building uses a sealed membrane and internal air pressure for support. Fans maintain steady pressure beneath the fabric shell. A Membrane Structure Tent can cover large areas without heavy beams or columns. This creates wide, open interiors with strong daylight and clear sightlines. The design also allows quick installation on prepared ground.
Sports facilities commonly use these buildings for tennis, swimming, football, and indoor training. Players get weather protection while retaining a spacious atmosphere. Warehouses use them for bulk materials, vehicles, and seasonal inventory. Agricultural operators may shelter livestock, feed, or machinery. Event planners choose them for exhibitions, markets, and temporary dining areas. Fast setup matters.
Emergency agencies can use air-supported buildings as temporary clinics, storage areas, or community shelters. Their flexible layout helps teams divide space with movable partitions. Field inspections often reveal practical concerns. Uneven ground can damage anchoring systems. Poor ventilation may cause condensation on the inner surface. Engineers should assess wind, snow, drainage, fire safety, and backup power before installation. Power failure is a serious weakness. Battery systems or generators may be necessary. These buildings are not ideal everywhere. Their performance depends on careful maintenance, reliable fans, and trained operators.
The IATA 2024 Industry Economics Report highlights the aviation sector’s continuing need for efficient, resilient, and cost-conscious infrastructure. Against this background, custom all-weather prefabricated air membrane aviation hangars from China offer a practical solution for airports, flight schools, maintenance centers, and general aviation operators. Their adaptable design supports different aircraft sizes and operational requirements while helping facilities make better use of available space.
Manufactured by experienced Chinese suppliers, these hangars can be tailored to specific site conditions and integrated into existing airport planning layouts. Prefabricated components enable a shorter construction period than many conventional structures, reducing disruption to daily operations without compromising structural quality. Engineered to meet demanding anti-wind and anti-corrosion requirements, the membrane systems provide dependable protection in changing weather conditions and challenging environments.
The lightweight structure also allows flexible installation, expansion, and relocation when operational needs evolve. Durable materials, careful fabrication, and customized engineering contribute to long service life and reliable performance. Recognized by users in the general aviation sector across multiple international markets, these prefabricated hangars provide a balanced option for organizations seeking secure aircraft storage, maintenance space, and scalable aviation facilities.
Its main parts include a coated textile membrane, anchors, fans, ducts, sensors, filters, and control equipment. Lighting, drainage, fire detection, and sprinklers complete the interior system.
Fans maintain controlled air pressure beneath the membrane. This pressure supports the fabric shell instead of heavy beams or columns. Even small pressure losses can cause movement.
The membrane usually combines high-strength polyester with protective polymer layers. It must resist wind, ultraviolet exposure, rain, tension, and expected snow loads. Seams require careful inspection.
Anchors transfer membrane forces into concrete beams, steel rails, or engineered foundations. Uneven ground or gaps can create dangerous movement during storms. This detail is sometimes underestimated.
Common uses include sports halls, warehouses, agricultural shelters, exhibitions, markets, and temporary community facilities. They can cover large areas with clear sightlines and wide, open interiors.
Revolving doors, double-door airlocks, and flexible vestibules reduce pressure loss. A loose door seal may waste heated air and increase fan demand. Small defects matter.
Fans may stop maintaining internal pressure during an outage. Backup fans, generators, or battery systems can protect the structure and support safe evacuation. Power capacity needs honest review.
Regular checks should cover seams, anchors, fan belts, filters, alarms, sensors, door seals, and fabric moisture. Operators should also inspect condensation and drainage after severe weather. Maintenance is never perfect.
An Air Structure Building is a large enclosed space supported by internal air pressure rather than conventional beams, columns, or heavy framing. Its main components typically include a durable fabric membrane, entrance systems, air-handling equipment, anchoring elements, lighting, and safety controls. The membrane is securely attached to the ground, while continuously operating fans maintain a slightly higher air pressure inside the structure. This pressure keeps the building stable and allows people, vehicles, or equipment to move freely within the interior.
Air-supported structures are commonly made from coated technical fabrics selected for strength, flexibility, weather resistance, and fire performance. Their design and construction involve evaluating the site, intended use, local climate, ventilation needs, drainage, access points, and emergency requirements. Sections are fabricated to planned dimensions, joined into a sealed enclosure, anchored to a prepared foundation, and tested before use. Because they can be installed relatively quickly and adapted to different sizes, Air Structure Building solutions are often used for sports facilities, storage areas, workshops, agricultural operations, temporary event spaces, and other applications requiring large, unobstructed interiors.