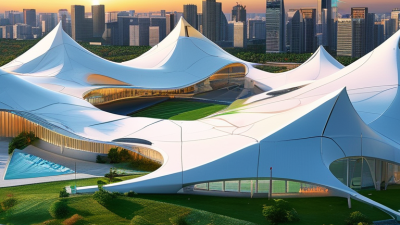
Picking out a steel membrane canopy in 2026 isn’t just about the shape — it all starts with the site. Even if a roof looks sleek and simple in a rendering, its steel frame has to work hard behind the scenes. Think about how it’ll handle wind, where the supports go, drainage issues, and everyday wear and tear. First, measure the clear span. Then, note where rainwater’s likely to flow and where folks will be entering. Those little details really add up.
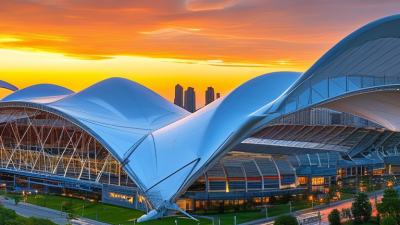
And don’t forget about the membrane itself. It’s worth asking questions like: what material is it made of? How much light comes through? How easy is it to clean or repair? And what kind of conditions should it hold up to? Compare all that to your project’s climate and how much maintenance you’re comfortable with. For something like a Sports Steel Membrane Canopy, you’ll want to think about impact from balls, how spectators will move around, shade coverage, and sightlines. Also, ask for detailed drawings, load assumptions, connection info, and a clear list of what’s included in the scope.
It’s a good idea to have a qualified structural engineer take a look at your plans — don’t just rely on brochures or marketing materials. When talking to suppliers, dig into how they handle fabrication tolerances, protect the steel, guide installation, and support you after the project’s done. Make sure you know who’s responsible for different parts of the job — the frame, membrane, foundations, drainage. And don’t just go for the lowest quote — compare bids based on the same technical details. One gutter left unchecked can turn into a daily annoyance. Honestly, no checklist covers every little site oddity, and that’s okay. Use this whole process to bring up questions early, keep good records of your decisions, and pick a canopy that fits both the environment and your budget without surprises.
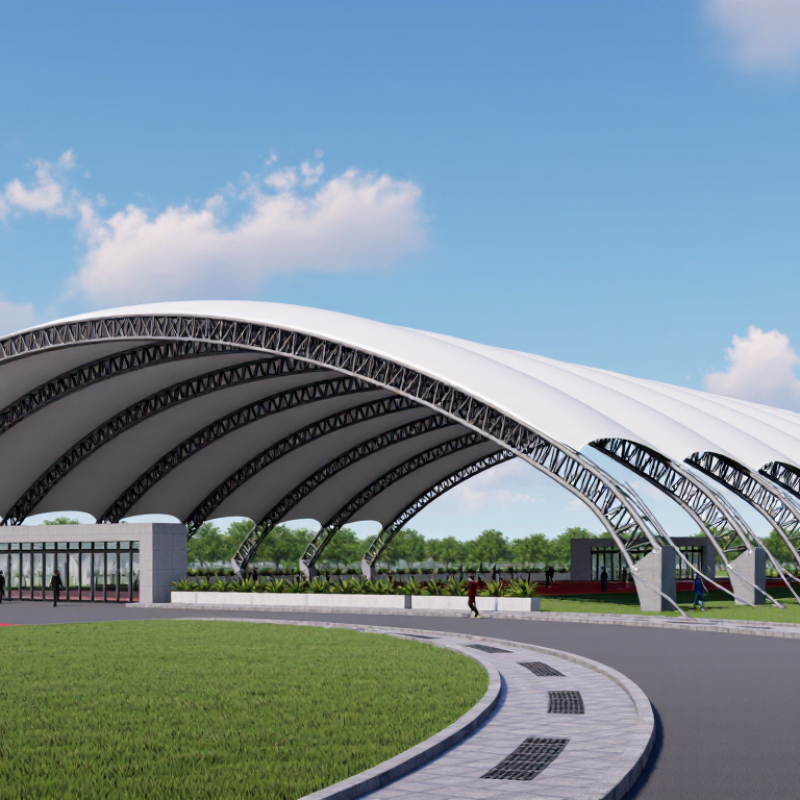
A steel membrane canopy is more than fabric stretched over posts. Its frame transfers wind, snow, and membrane tension into the foundations. Common parts include steel columns, curved or trussed rafters, connection plates, cables, and the membrane itself. Each affects stability and appearance. Small details matter.
For a sports venue, a Sports Steel Membrane Awning may use galvanized or coated structural steel to help resist corrosion. Membranes often use PVC-coated polyester or PTFE-coated glass fiber. The right choice depends on span, daylight, climate, cleaning needs, and required fire performance. Review test data and project specifications, not just material names. A qualified engineer should confirm steel sections, welds, bolts, and anchorage for site conditions.
Trace how loads move from the membrane through cables and frame joints to the columns and foundations. Ask to see drainage details; a shallow dip can hold water after heavy rain. Check seams and access for future maintenance, too.
A sturdy frame can still be frustrating if the membrane is hard to inspect or retension. I would not choose by appearance alone. Renderings can conceal awkward upkeep. Compare inspection plans and coating warranties, and question proposals that leave these details unclear.
Before comparing canopy shapes, describe the site as it behaves throughout the year. Note the direction of prevailing winds, afternoon sun, and water flow after heavy rain. A low corner that stays muddy can affect footing locations and installation access. Check whether the ground is paved, compacted soil, or fill; each may need a different foundation assessment. Measure overhead clearance, nearby walls, and vehicle turning space. Small details matter.
Then define what the canopy must do. A covered seating area needs useful shade at specific hours, while a loading zone may need clear vehicle access and protection from wind-driven rain. Record peak occupancy, equipment dimensions, and how often the space will be used. Is snow likely to collect? Could salt air or industrial dust accelerate corrosion? These conditions influence steel protection, membrane choice, drainage, and structural design. Ask a qualified engineer to assess local loads and foundation requirements before fixing dimensions. It is tempting to choose the largest span immediately, but that can create avoidable cost or awkward support locations. I would leave some assumptions open until the site is measured. Plans change. A short site visit, with photos and a simple sketch, often reveals issues that a product sheet cannot.
How to Choose a Steel Membrane Canopy in 2026?
Start with the membrane’s job, not its appearance. PVC-coated polyester is commonly selected for its flexibility, welded seams, and relatively straightforward maintenance. PTFE-coated glass-fiber fabric can suit projects needing strong weather resistance and long service life, but installation requires careful handling. ETFE film is another option when low weight and daylight transmission matter. It behaves differently from woven fabric. Check product test data for UV exposure, fire performance, cleaning, and expected service conditions.
Steel selection should reflect the canopy’s loads, connections, and environment. A higher-strength grade is not automatically the better choice; the complete frame must be engineered for the project. Ask for documented material specifications and confirm that bolts, welds, and plates are compatible. Details matter. A small drainage mistake can leave water standing near a connection.
Protective finishes need to match the exposure. Hot-dip galvanizing can provide broad corrosion protection, while a compatible paint system may improve appearance and add another barrier. In coastal or industrial air, specify a coating system suited to that exposure, including preparation and repair procedures. Don’t compare finishes by color alone. Inspect edges, joints, and cut surfaces, where protection can be weaker. Maintenance access is easy to overlook, and the specification may still need adjustment after a site review.
Compare membrane fabrics, steel grades, and protective finishes. The chart compares specified minimum yield strength for common structural steel grades; values are not design allowables.
How to read it: ASTM A36 has a specified minimum yield strength of 250 MPa, while ASTM A572 Grade 50 and ASTM A992 are typically specified at 345 MPa. Actual requirements depend on product form and thickness, so verify the applicable standard and mill certificate. For the canopy fabric, compare project-specific tensile-strength data, UV resistance, and fire-performance documentation for PVC-coated polyester or PTFE-coated fiberglass. For steel protection, hot-dip galvanizing provides a zinc coating; paint or duplex systems may also be specified according to the exposure environment and maintenance plan.
Choosing a steel membrane canopy in 2026 starts with the site, not the fabric sample. Ask a licensed structural engineer to check wind uplift, snow, rain ponding, seismic forces, and the full load path from membrane to foundations. ASCE 7-22 sets out minimum design loads and load combinations; the locally adopted building code determines which edition applies. A small canopy can still experience strong suction at its edges. Check the connection details, not just the steel frame.
Weather losses underline the need for site-specific design. NOAA’s 2024 U.S. Billion-Dollar Weather and Climate Disasters report recorded 27 disasters, with estimated losses of $182.7 billion. This national figure is not a local design load, but it is a useful reminder that exposure varies sharply by location. For a Tent Membrane system, confirm the project’s wind and snow criteria, drainage path, and corrosion protection with the engineer. Details matter.
Then verify local requirements before ordering materials. Ask the building department about permits, zoning, setbacks, fire access, and drainage rules; adopted codes and review steps differ by jurisdiction. Check whether the site has special wind, snow, or seismic provisions. Keep calculations, product specifications, and inspection records together. They help reviewers assess the design. I would not assume an older canopy’s approval transfers to a replacement; that assumption deserves a second look.
Use this checklist to compare canopy proposals. The governing codes are the editions adopted by the authority having jurisdiction (AHJ) for the project location.
| Selection dimension | What to verify | Relevant basis or evidence | Practical decision rule |
|---|---|---|---|
| Site and code jurisdiction | Confirm the project address, applicable building-code edition, permitting authority, occupancy or risk category, and whether the canopy is permanent or temporary. | In the United States, the locally adopted International Building Code (IBC) identifies applicable structural requirements and referenced standards. Adoption and amendments vary by state and municipality. | Do not accept a generic “code compliant” statement. Ask the designer or supplier to identify the governing code edition and local amendments in writing. |
| Wind and uplift | Check site-specific wind speed, exposure, building height, topography, canopy geometry, openings, and wind pressure or suction on both the membrane and supporting frame. | ASCE/SEI 7-22 provides minimum design loads and associated criteria where adopted. The applicable wind parameters depend on location, risk category, and code requirements. | Require calculations showing load transfer from the membrane and connections through the frame into the foundations. Do not select a canopy using a wind-speed number without its code basis and design assumptions. |
| Snow, rain, and ponding | Verify ground and roof snow criteria where applicable, drifting or unbalanced snow effects, rain loading, drainage paths, and the risk of water collecting in membrane low points. | ASCE/SEI 7 and the locally adopted building code provide the applicable load provisions. Site values and roof shape affect the design; there is no single snow or rain load suitable for every location. | Ask for the project-specific load assumptions and membrane shape under load. The design should address drainage and prevent unstable water accumulation, not merely list a nominal fabric strength. |
| Other load cases and combinations | Consider dead load, applicable roof live load, seismic effects, temperature effects, and erection or maintenance conditions where required. Check the combinations required by the governing code. | ASCE/SEI 7 contains load-combination provisions for structures designed under its scope; the adopted building code determines the applicable requirements. | Request a sealed, project-specific structural calculation package that states the load cases, combinations, assumptions, and design limits. |
| Steel frame design | Review member sizes, steel grade, bracing, stability, connection design, corrosion protection, and deflection limits compatible with the membrane system. | AISC 360-22, Specification for Structural Steel Buildings, is a U.S. design standard for structural steel when referenced or adopted for the project. The specified steel product and grade should be documented. | Confirm that calculations cover the complete frame and its connections—not only individual columns or rafters—and that the steel specification matches the fabrication documents. |
| Foundations and anchorage | Check base plates, anchor rods, concrete strength, soil conditions, overturning, sliding, uplift, and any existing slab or footing limitations. | Foundation design must follow the locally adopted building code and applicable material standards, using project-specific geotechnical information where needed. | Require foundation and anchorage details coordinated with the site conditions. A canopy frame calculation alone does not establish that the supporting ground or existing structure is adequate. |
| Membrane specification and detailing | Request the membrane material type, design properties, seam and edge details, pretension assumptions, attachment method, UV and weathering information, and replacement or inspection guidance. | Material data should identify test methods, units, and whether reported values are design values or short-term test results. Membrane behavior and connection details should be addressed in the structural design. | Compare complete system documentation rather than tensile-strength figures alone. Ensure the proposed membrane, seams, cables, clamps, and frame are designed to work together. |
| Fire and life safety | Verify the membrane’s required fire performance, occupancy-related provisions, clearances, egress, and any restrictions on combustible materials. | The adopted building and fire codes determine the applicable requirements. NFPA 701 is a test method for flame propagation of textiles and films where required; a test report should match the supplied material and applicable method. | Obtain current test documentation for the exact membrane product and confirm acceptance with the AHJ. A flame-test result does not by itself establish compliance with every building-code requirement. |
| Durability and corrosion protection | Assess exposure to moisture, coastal salt, industrial pollutants, standing water, and contact between dissimilar metals. Specify coating system, surface preparation, and maintenance access. | ASTM A123/A123M covers zinc (hot-dip galvanized) coatings on iron and steel products. The project specification should define the applicable coating requirements and any additional corrosion protection. | Match corrosion protection to the actual environment, and include inspection and maintenance instructions. Do not assume that a coating suitable for one site will suit every exposure. |
| Permits, inspections, and records | Determine permit submittal requirements, required professional design credentials, inspections, fire documentation, and any zoning, property-line, drainage, or historic-district constraints. | These requirements are set by the local building department and other authorities with jurisdiction; they can differ even between nearby municipalities. | Confirm approvals before fabrication. Keep approved drawings, calculations, product data, inspection records, and maintenance instructions with the completed installation. |
Important: This checklist is for comparison and planning, not a substitute for engineering. Final loads, materials, connections, foundations, and permitting requirements must be determined for the specific site and approved by the applicable authority.
Evaluate the canopy as a complete system: steel frame, membrane, anchors, drainage, and access for repairs. Compare curved and flat profiles against local wind exposure, shade needs, and the path rainwater will take. A low price can hide difficult maintenance. The GlobalABC 2023 Global Status Report estimates that buildings and construction account for 37% of global energy- and process-related carbon dioxide emissions. That figure is not a canopy life-cycle assessment, but it is a reason to ask about recycled steel, material quantities, and expected service life.
Check site conditions before approving fabrication. Confirm soil and anchor requirements, crane access, lifting clearances, and how crews will tension the membrane safely. Ask for calculations based on the project’s applicable wind and snow loads, plus written inspection guidance. After installation, look for loose fasteners, pooling water, worn seams, and corrosion around connections. A small defect can become expensive if it stays unnoticed. Even a well-designed canopy needs periodic attention.
Tips: Request a sample membrane and inspect its seams in daylight. Get maintenance intervals and replacement procedures in writing. If researching Harga Tensile Membrane, compare the quoted scope, steel grade, coatings, and installation work—not price alone. A cleaner design may still be awkward to service; check it from the ground and from the access points crews will actually use.
How to Choose a Steel Membrane Canopy in 2026?
Compare Lifecycle Costs, Warranties, and Supplier Credentials
A low bid can hide expensive maintenance. Compare the canopy’s full service-life costs, not just steel, membrane, and installation. The Whole Building Design Guide’s life-cycle cost guidance includes maintenance, replacement, and residual value alongside initial costs. Ask suppliers to itemize those assumptions. Numbers can mislead.
Check what the warranty actually covers: membrane seams, coating corrosion, structural defects, labor, and removal or replacement. Note the term, exclusions, claim process, and whether coverage transfers to a new owner. A long warranty is not proof of a long service life. Request inspection schedules and written maintenance requirements, then price them into the comparison.
Supplier credentials deserve the same scrutiny. Request project references for similar spans and climates, structural calculations, material specifications, and documented quality checks. Verify who is responsible for design, fabrication, installation, and warranty claims. World Steel Association guidance describes steel as 100% recyclable, but recyclability does not guarantee that a canopy will be recovered at end of life. Ask about documented material content and local recovery options. I would still leave room for uncertainty: site exposure and upkeep can change real costs. Ask for proof.
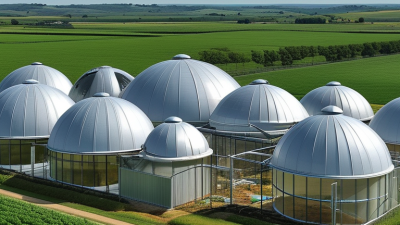
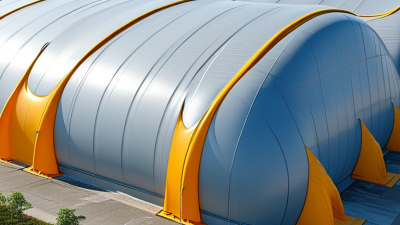
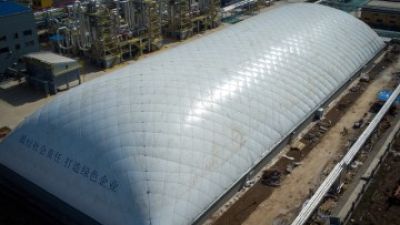
Large-span warehouses must balance usable floor area, construction time and capital cost. An air-supported dome uses controlled pressure differences to create an unobstructed interior, with spans of up to 100 metres and no internal columns to restrict vehicle movement, rail-mounted cranes or loading platforms. Its PVDF-coated membrane and modular, prefabricated design can suit operations that need adaptable storage capacity. The project information provided estimates investment per unit area at around 60% below that of a traditional reinforced-concrete building; actual savings depend on site conditions, specifications and operating requirements.
Speed can be another advantage. The warehouse design described can typically be delivered and commissioned within three months, helping operators bring capacity online sooner than with conventional construction. This aligns with broader findings on off-site building methods: McKinsey’s 2019 report, *Modular Construction: From Projects to Products*, notes that modular construction can potentially accelerate project schedules by 20–50% and reduce costs by up to 20%. These industry-wide figures are not a direct performance guarantee for any individual air dome, but they illustrate why prefabrication is gaining attention. For businesses seeking large, flexible storage space while controlling upfront expenditure, an air dome offers a practical alternative worth evaluating against local climate, ventilation, fire-safety and maintenance needs.
PVC-coated polyester offers flexibility, welded seams, and relatively simple maintenance. PTFE-coated glass-fiber fabric can suit demanding weather conditions. ETFE film is lightweight and lets daylight through. Check test data for UV exposure, fire performance, cleaning, and service conditions.
No. Steel should match the canopy’s loads, connections, and environment. Request documented material specifications and check that bolts, welds, and plates are compatible. Details matter.
Hot-dip galvanizing provides broad corrosion protection. A compatible paint system can add another barrier and change the appearance. For coastal or industrial air, specify suitable preparation and repair procedures. Check edges and cut surfaces closely.
Review the steel frame, membrane, anchors, drainage, and repair access as one system. Compare curved and flat profiles against wind exposure, shade needs, and rainwater flow. Standing water near a connection is a warning sign.
Confirm soil and anchor requirements, crane access, lifting clearances, and safe membrane tensioning. Request calculations for applicable wind and snow loads. A site review may still change the specification.
Check for loose fasteners, pooling water, worn seams, and corrosion around connections. Ask for written inspection intervals and replacement procedures. Small defects can become expensive.
Compare maintenance, replacement, and residual value alongside the initial price. Ask suppliers to itemize their assumptions. Numbers can mislead.
Check coverage for seams, coatings, structural defects, labor, and replacement work. Review exclusions, claim steps, and transfer terms. Request similar-project references, structural calculations, material specifications, and quality records. Ask who handles each project stage.
No. Recyclability does not guarantee that materials will be recovered. Ask about documented material content and local recovery options. Real costs can vary.
Choosing a Steel Membrane Canopy in 2026 starts with understanding how its steel frame and tensioned membrane work together. Consider the site’s climate, exposure, available space, and intended use, then compare suitable membrane fabrics, steel grades, and protective finishes. These choices affect durability, appearance, and how well the canopy performs in its surroundings.
Before selecting a design, assess expected structural loads, relevant safety standards, and local requirements with qualified professionals. Also consider installation access, foundation needs, inspection, and routine maintenance. Compare the full lifecycle cost—not just the initial price—along with warranty terms and supplier experience. A careful evaluation of materials, site conditions, safety, upkeep, and supplier credentials can help you choose a canopy that meets practical needs and offers dependable long-term value.