
Leave Your Message
Innovative prefabricated air-supported structures engineered to optimize clearance, accelerate construction cycles, and minimize operational carbon footprints.
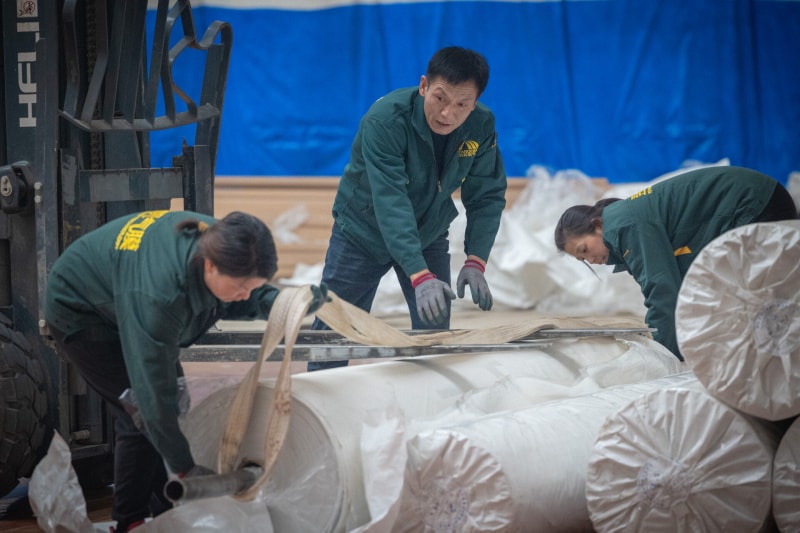
Engineered PVDF/PTFE membrane materials selected for high tear resistance, UV protection, and long-term durability in harsh industrial storage environments.
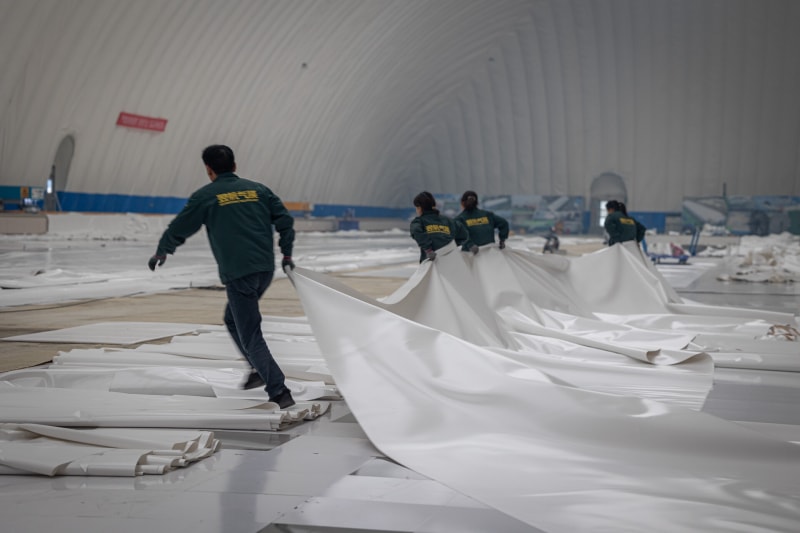
Systematic layout and deployment protocols ensuring flawless alignment with anchor systems and concrete ring beams for structural stability.
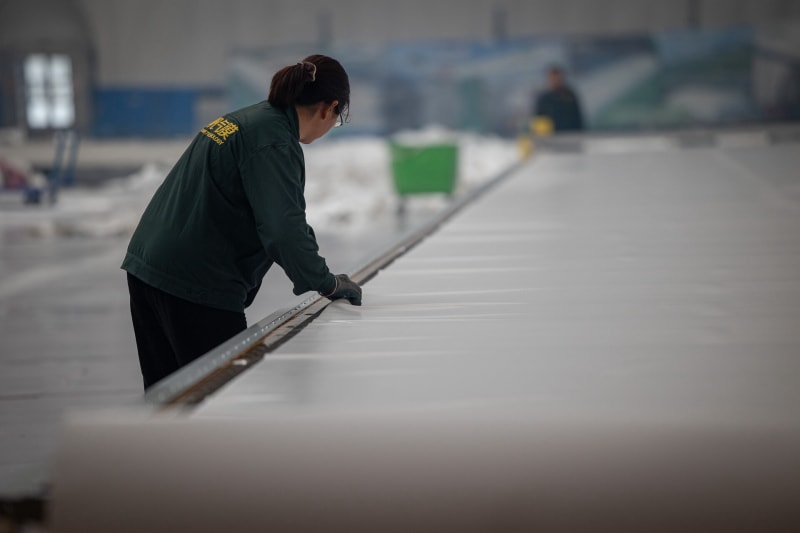
Utilizing precision CNC automated cutting machines to translate complex 3D engineering designs into flawless, millimeter-accurate flat membrane panels.
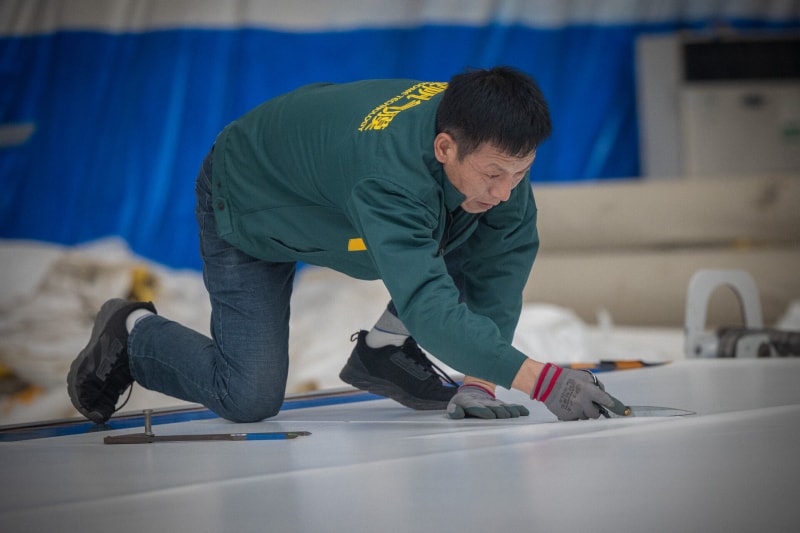
Manual edge-trimming and fiber-clearing techniques executed to prevent delamination and guarantee high-strength, airtight thermal welds.
How modern engineering is shifting from rigid steel frames to smart, flexible, and eco-friendly air dome structures.
Traditional industrial warehousing has long relied on conventional steel portal frames and concrete columns. While robust, these structures present significant limitations when scaling up for large-span operations. The presence of internal support columns reduces usable floor area, restricts the movement of heavy machinery, and complicates layout reconfiguration. In contrast, Building and Construction Engineering for Large-span Industrial Warehouse Storage has entered a new era driven by air-supported membrane structures.
Air domes offer an entirely column-free interior span of up to 150 meters or more. By utilizing internal air pressure to support the envelope, these structures eliminate the need for heavy structural steel. This structural efficiency translates directly into lower material costs, faster installation timelines, and unparalleled spatial flexibility. For modern logistics hubs, bulk material terminals, and environmental containment zones, air domes represent the pinnacle of modern structural engineering.
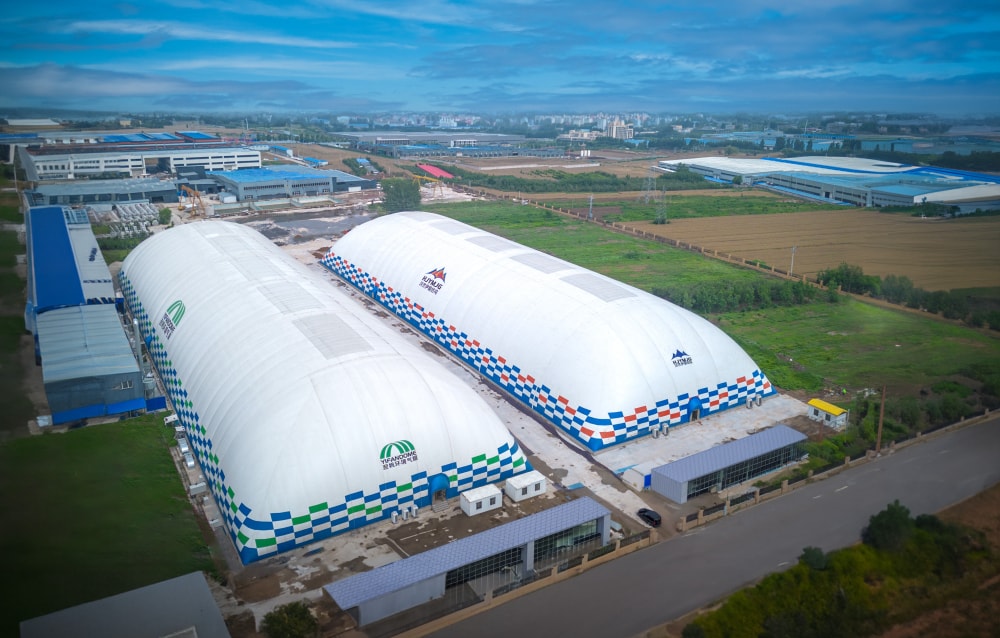
Modern supply chains demand rapid adaptability. Large-span, column-free designs allow automated guided vehicles (AGVs), high-bay racking systems, and massive conveyors to operate without physical obstructions. This maximizes volumetric storage capacity and accelerates throughput efficiency by up to 35% compared to traditional column-supported warehouses.
A leading integrated service provider in the application of membrane structure technology across China.
Yifan Air Dome is a high-tech enterprise dedicated to innovative, eco-friendly air-supported membrane structures and integrated air dome building solutions. As a leading integrated service provider in the application of membrane structure technology across China, we cover the full industrial chain of R&D, design, manufacturing, installation and full-cycle operation and maintenance, delivering high-efficiency, energy-saving and low-carbon sustainable building space solutions for global clients.
With years of deep cultivation in the air dome and membrane structure industry, we adhere to the development philosophy of green low-carbon, technological innovation and quality priority, and strictly comply with industrial construction and production standards. Supported by standardized production techniques and abundant experience in large-scale project implementation, we professionally customize various air domes, including sports stadiums, industrial warehouses, environmental enclosures, cultural tourism venues and exhibition membrane buildings, which are widely applied in sports fitness, industrial storage, environmental dust prevention, cultural tourism scenic spots and public supporting facilities.
Taking modular innovation and environmental adaptation technology as our core philosophy, we focus on the R&D and scenario application of air dome buildings. Leveraging an advanced modular structure and robust environmental adaptability, we deliver core strengths including shorter construction cycles, cost-effectiveness, easy disassembly and relocation, and recyclable reuse. Our structures perfectly withstand complex weather and natural conditions such as snow, gale winds, heavy rain, high temperature and severe cold. We adhere to tailored solutions adapted to local conditions. Fully suited for diverse application scenarios, we comprehensively meet clients’ customized needs for personalized space utilization and engineering construction.
Moving forward, Yifan will further advance core technologies in air-supported structure innovation and environmental adaptability. By deeply cultivating the global market for membrane structures, the company aspires to become a leading international provider of comprehensive solutions for air-supported buildings. Leveraging green, low-carbon technologies to empower the transformation of architectural spaces, Yifan aims to create a new global ecosystem of modular air-supported structures—one that is safer, more energy-efficient, better adapted to diverse needs, and more sustainable.
Analyzing the architectural demands and specialized engineering configurations across diverse industrial sectors.
Heavy industrial facilities require massive, fully enclosed structures to prevent dust emission and comply with strict environmental regulations. Air domes provide spans exceeding 120m without internal pillars, allowing conveyor belts and tripper cars to operate seamlessly while keeping particulate matter completely contained.
High-throughput distribution centers demand high vertical clearance and flexible layouts. The column-free interior of an air dome allows for the optimized placement of automated sorting lines and multi-tier mezzanine storage, scaling space utilization to its absolute limit.
With multi-layered insulation membranes and thermal break designs, air-supported structures maintain stable internal microclimates. This drastically reduces the energy load required to run cooling systems, making it highly cost-efficient for agricultural and temperature-sensitive storage.
Integrating IoT sensors, smart PLC control systems, and advanced aerodynamics to guarantee structural safety under extreme weather conditions.
Unlike traditional static structures, air domes are dynamic engineering systems. The structural integrity depends on maintaining a constant positive internal pressure (typically between 250 to 500 Pa). Modern construction engineering integrates smart PLC control systems that monitor external wind speeds, snow loads, and internal air quality in real-time.
When external sensors detect high wind speeds or heavy snowfall, the automated control system increases the internal pressure to enhance structural stiffness, allowing the dome to withstand typhoons up to Category 16 and heavy snow loads. Additionally, integrated backup generator systems and redundant mechanical blowers ensure that the structure remains fully inflated even during prolonged power outages, satisfying the most stringent industrial safety regulations globally.
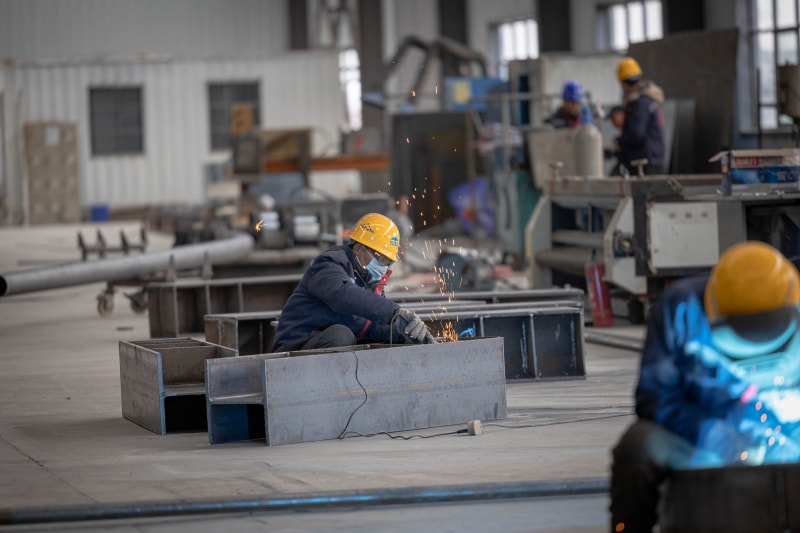
A step-by-step breakdown of our standardized production and installation process for large-span industrial warehouses.
Careful deployment and positioning of membrane panels relative to the foundation anchors.
Automated cutting processes to optimize material utilization and ensure perfect panel alignment.
Manual trimming to eliminate exposed fibers, creating a clean substrate for high-frequency welding.
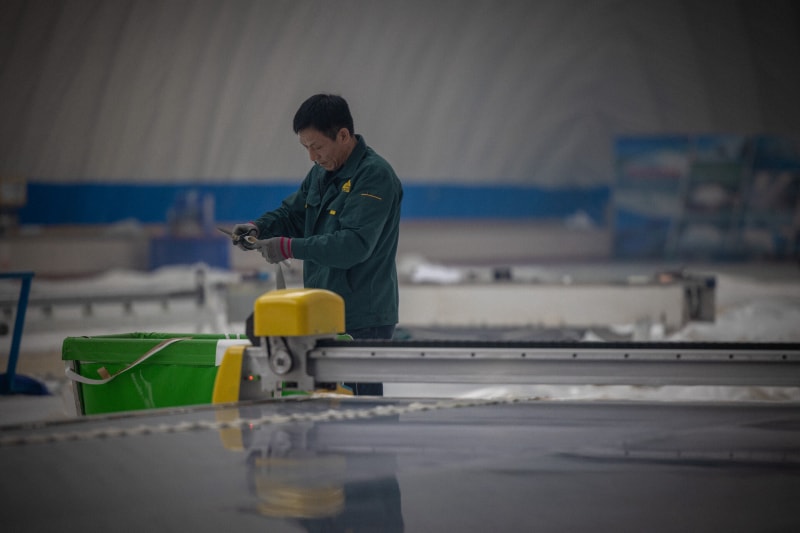
Applying high-load reinforcement strips along stress concentrations to improve wind resistance.
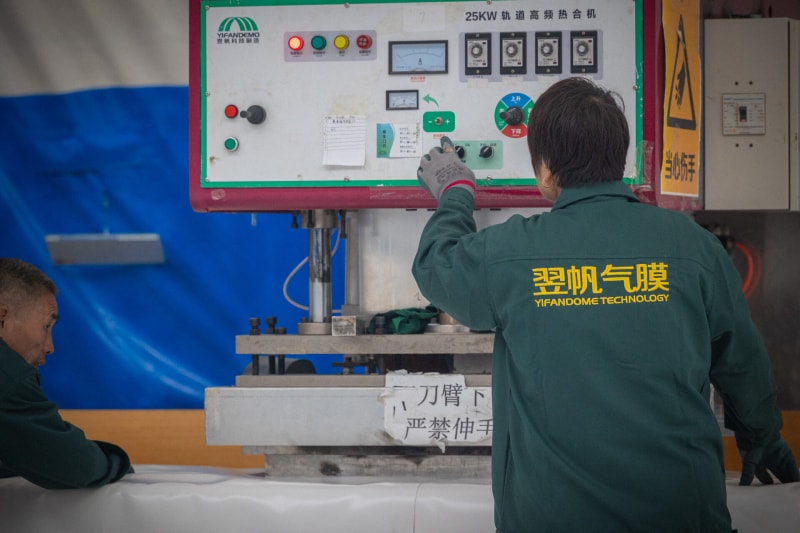
Track-type high-frequency thermal sealing to fuse the membrane panels into a unified, airtight skin.
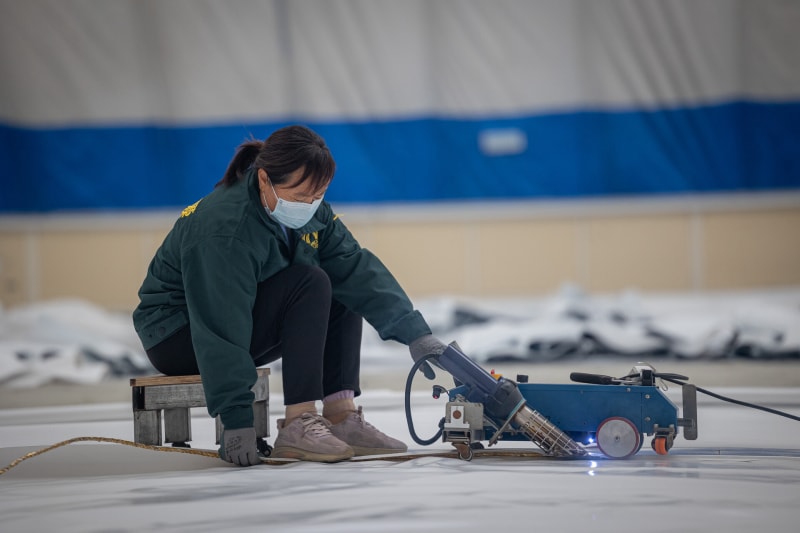
Thermal bonding of the rope channels that house the structural steel cable network.
Machining aluminum alloy clamps, structural air-lock doors, and heavy-duty inflation valves.
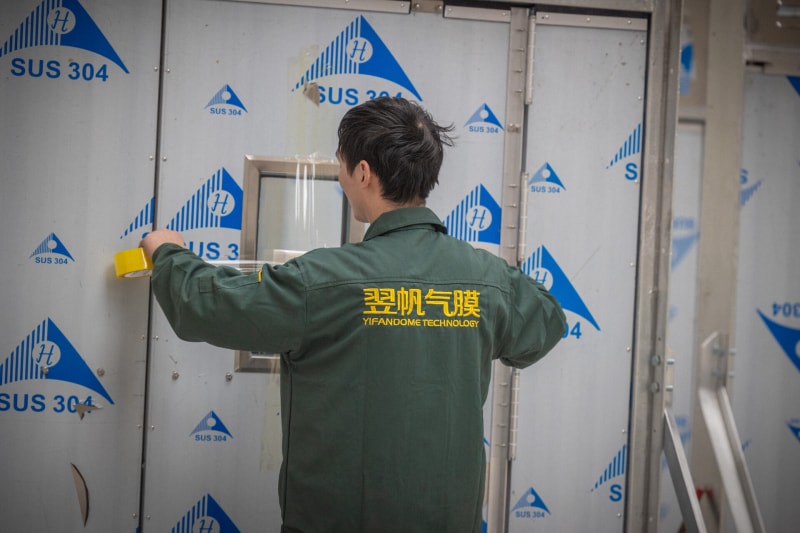
Rigorous multi-point testing, pressure testing simulations, packaging, and logistics preparation.