Leave Your Message
High-performance tensile fabric roof systems custom-engineered to optimize thermal control, structural safety, and operational efficiency in industrial food storage.
In the modern era of globalized food supply chains and pharmaceutical distribution, cold-chain logistics has emerged as a cornerstone of critical infrastructure. Maintaining strict temperature control from farm to fork requires highly specialized, energy-efficient, and structurally robust facilities. Traditionally, cold storage warehouses relied on heavy steel frames and insulated sandwich panels. However, the industry is witnessing a massive paradigm shift toward lightweight, high-performance tensile fabric roofs and air-supported structures.
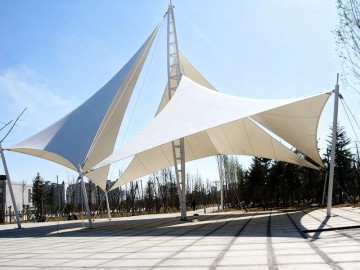
A tensile fabric roof utilizes advanced membrane materials—such as PVDF, PTFE, or ETFE—tensioned over structural frames or supported by internal air pressure (air domes). When applied to cold-chain logistics and food storage, these structures offer unparalleled benefits: rapid deployment, massive column-free interior spans, superior thermal insulation potential when configured with multi-layered systems, and substantial cost savings over traditional construction methods. Understanding the comprehensive cost factors of these systems is crucial for developers, supply chain operators, and industrial real estate investors looking to optimize their capital expenditures (CapEx) and operational expenditures (OpEx).
Industry Insight: The global cold chain market size is projected to grow exponentially, driven by rising demand for fresh food delivery and biopharmaceutical storage. Tensile fabric roofs provide the scalable, fast-to-build, and thermally efficient warehousing needed to meet this rapid expansion.
Determining the exact tensile fabric roof cost for cold-chain logistics and food storage requires analyzing several variable components. On average, the cost of a tensile fabric roof or air dome facility can range from $30 to $90 per square foot, depending on the complexity of the thermal envelope, geographical location, and structural specifications. This is significantly lower than traditional steel-framed refrigerated warehouses, which often start at $120 to $200+ per square foot.
The choice of membrane material directly influences both the initial cost and the long-term durability of the cold storage roof:
Unlike standard sports domes or general industrial warehouses, food storage and cold-chain facilities demand rigorous temperature control. The insulation system is a primary driver of the overall cost. Standard fabric structures are naturally poor insulators; therefore, cold-chain applications require a multi-layered membrane system containing specialized insulation materials (such as aerogel, fiberglass blankets, or reflective foil liners).
Achieving the required R-values (typically R-20 to R-40 for chillers and freezers) requires double or triple-layer membrane systems with dead-air spaces and high-performance thermal barriers. While this adds approximately 25% to 40% to the initial fabric roof cost, it dramatically reduces operational energy consumption, yielding a rapid return on investment (ROI).
Tensile fabric structures require secure anchoring systems to withstand wind uplift and snow loads. The engineering costs are influenced by local weather conditions. For example, a cold-chain warehouse built in a heavy snow zone or hurricane-prone coastal area will require reinforced concrete ring beams, cable networks, or heavy-duty steel arches, which will increase the structural steel and civil engineering portion of the budget.
Tensile fabric roofs and air-supported domes are not one-size-fits-all; they are highly customizable to meet specific operational workflows in the food and beverage industry.
Modern cold storage facilities increasingly rely on automated cranes and high-density racking systems (ASRS) to maximize space utilization and reduce human error. ASRS systems require immense vertical clearance (often 20 to 40 meters high) and column-free spaces. Tensile fabric air domes provide the perfect envelope for ASRS. The absence of internal columns allows for uninterrupted racking layouts, while the cost of building a tall, column-free fabric structure is a fraction of the cost of a traditional steel building of equivalent height.
Cross-docking is essential in cold-chain logistics to minimize the time food products spend in non-refrigerated environments. Tensile fabric canopies and roofs are widely used to cover loading docks and staging areas. These structures protect temperature-sensitive goods from direct sunlight and precipitation during loading and unloading, effectively extending the cold chain envelope right to the transport vehicle. The lightweight nature of fabric allows for long cantilevers over loading bays without heavy supporting columns that could obstruct truck movement.
Agricultural yields are inherently seasonal. During peak harvest times, food processors often face severe shortages of refrigerated storage space. Building permanent concrete or steel warehouses to handle seasonal surges is financially unviable. Modular tensile fabric structures and air domes offer the perfect solution. They can be erected in a matter of weeks, used for the harvest season, and then disassembled, relocated, or stored. This operational flexibility allows logistics providers to scale their capacity dynamically while keeping capital tied up to a minimum.
The intersection of materials science, IoT, and sustainability is driving rapid innovation in tensile fabric roofs for industrial cold storage:
Yifan Air Dome is a high-tech enterprise dedicated to innovative, eco-friendly air-supported membrane structures and integrated air dome building solutions. As a leading integrated service provider in the application of membrane structure technology across China, we cover the full industrial chain of R&D, design, manufacturing, installation and full-cycle operation and maintenance, delivering high-efficiency, energy-saving and low-carbon sustainable building space solutions for global clients.
With years of deep cultivation in the air dome and membrane structure industry, we adhere to the development philosophy of green low-carbon, technological innovation and quality priority, and strictly comply with industrial construction and production standards. Supported by standardized production techniques and abundant experience in large-scale project implementation, we professionally customize various air domes, including sports stadiums, industrial warehouses, environmental enclosures, cultural tourism venues and exhibition membrane buildings, which are widely applied in sports fitness, industrial storage, environmental dust prevention, cultural tourism scenic spots and public supporting facilities.
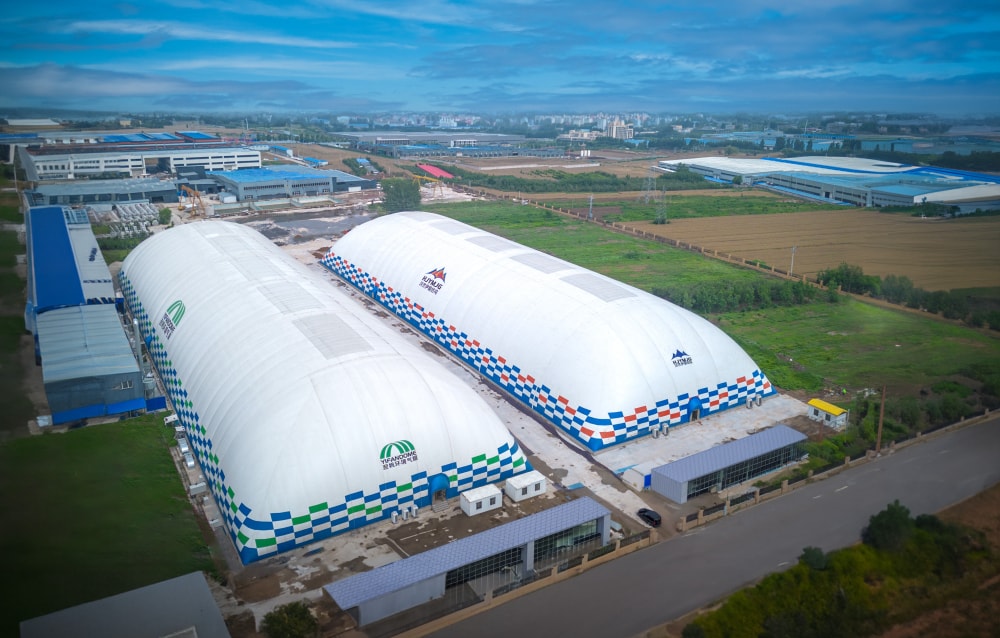
Our rigorous 9-step manufacturing and quality assurance workflow ensures the highest standards of structural integrity and thermal efficiency for cold storage applications.
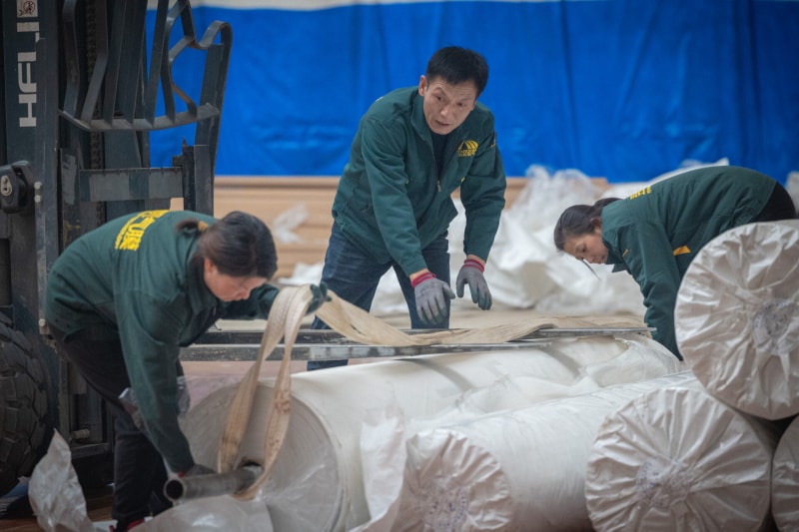
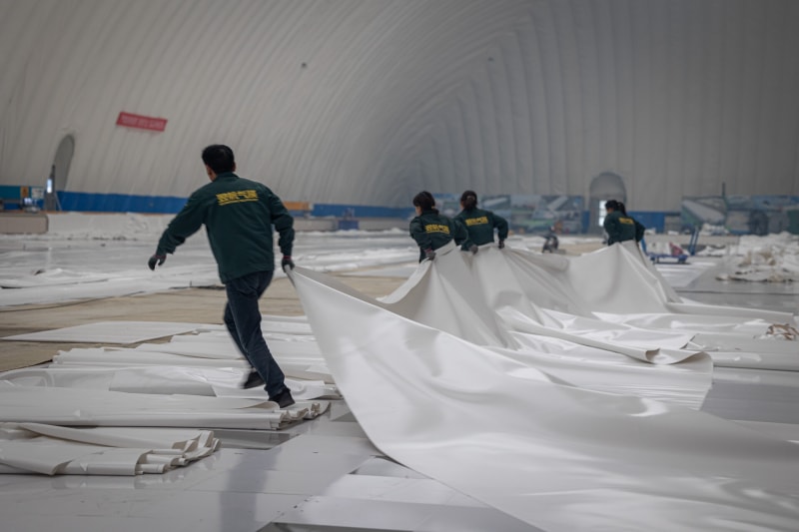
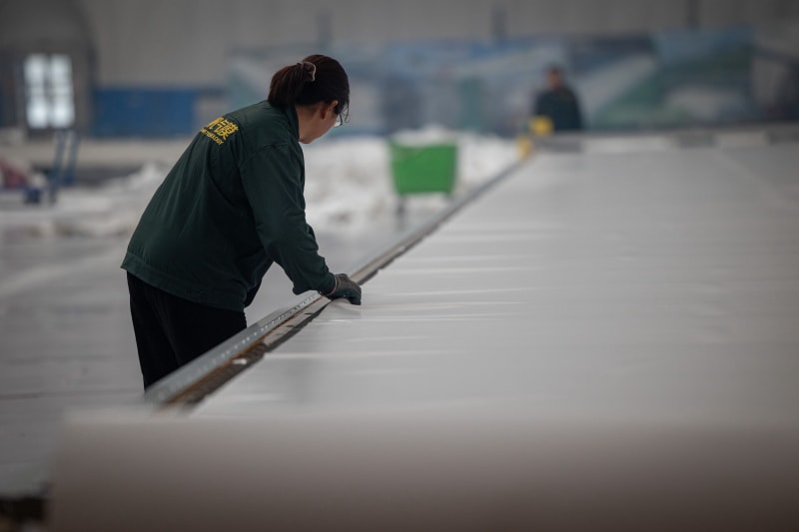
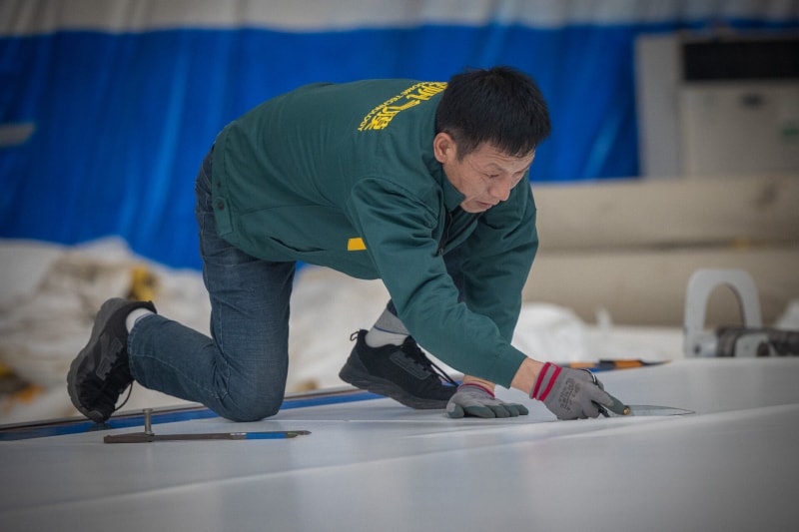
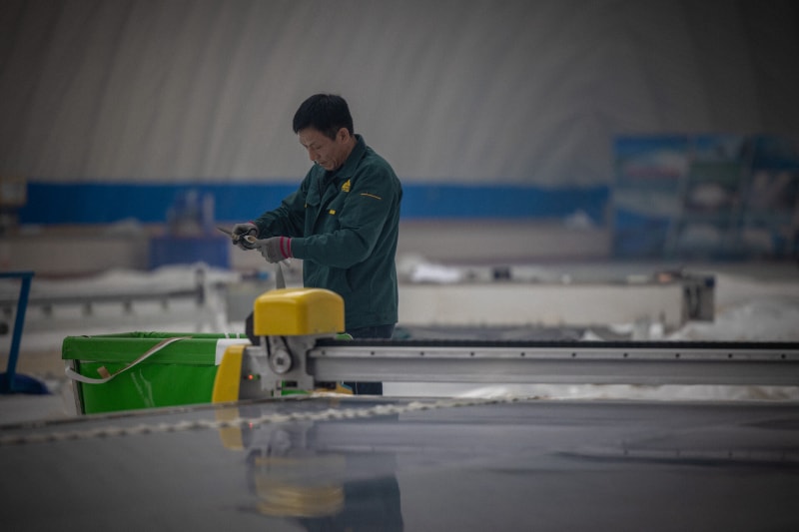
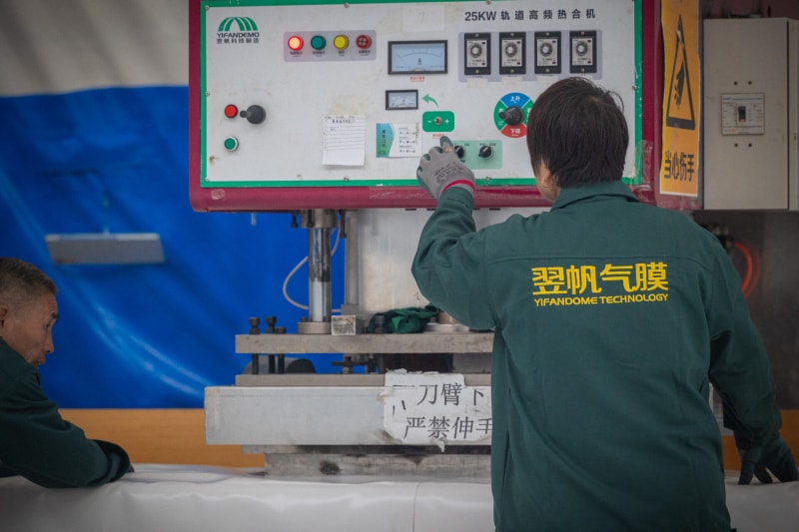
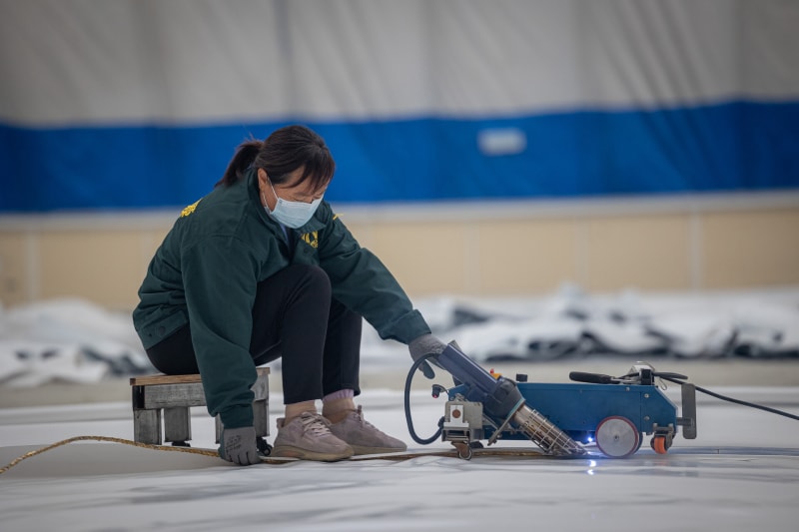
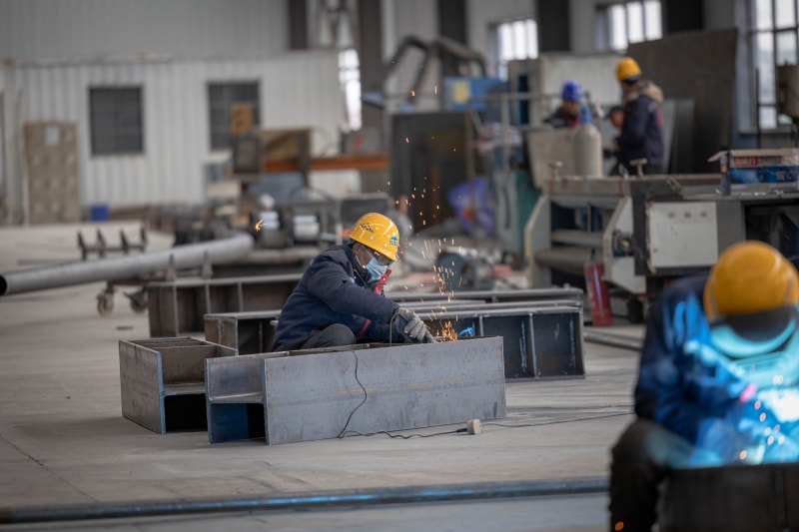
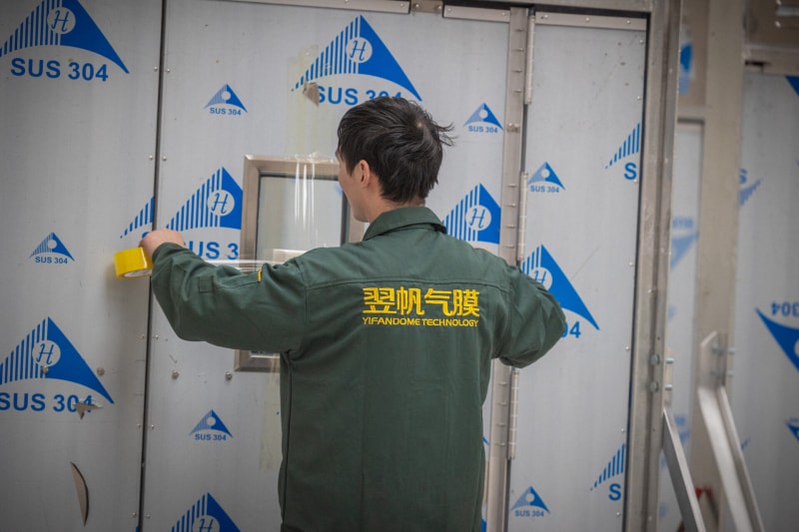
Engineered for high thermal performance, durability, and cost efficiency in food logistics and temperature-controlled storage environments.