
Leave Your Message
Precision-crafted membrane components and clear-span structures designed specifically for cold-chain staging, refrigerated distribution, and bulk agricultural food storage.
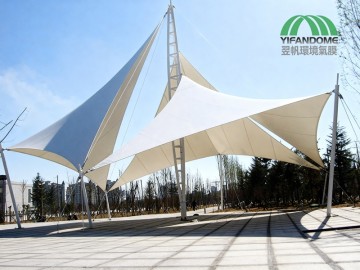
Multi-layer PVDF/PTFE architectural membrane providing weatherproofing and condensation control for refrigerated truck loading docks.
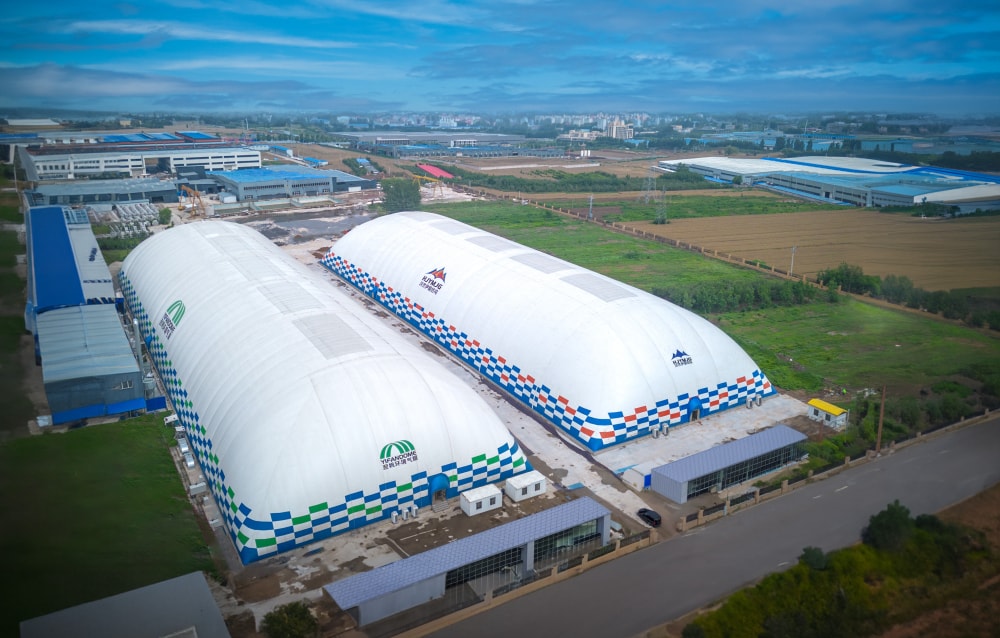
Unobstructed span of over 100 meters delivering high-density pallet racking integration with integrated airtight climate lock systems.
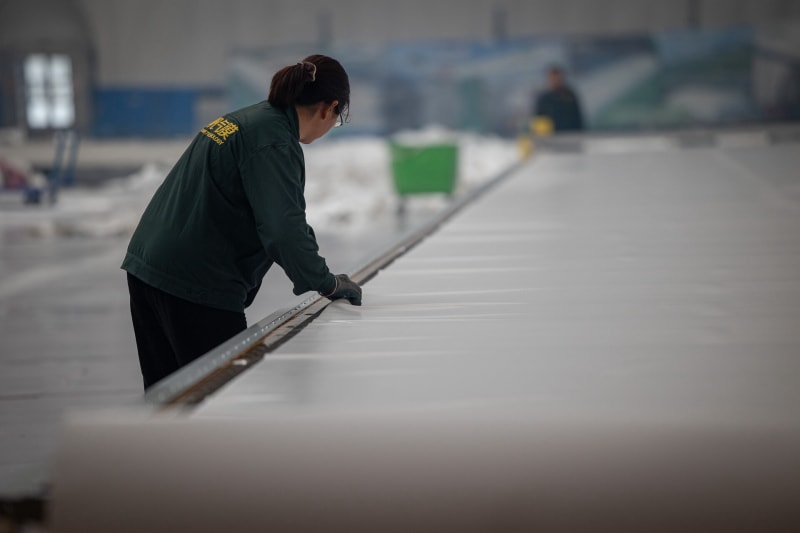
Automated precision-cut dual membrane systems with integrated aerogel and thermal insulation batts for sub-zero food storage security.
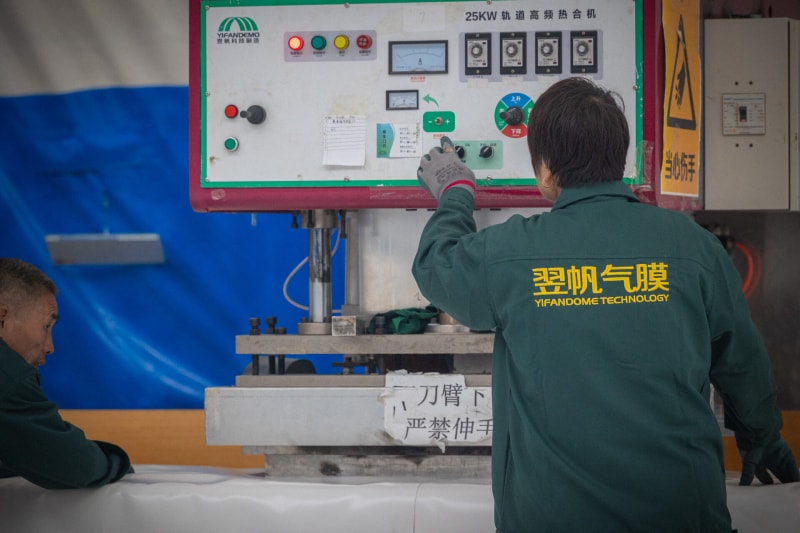
Continuous track HF-welded membrane sheets eliminating air leakage and moisture ingress for critical cold-chain food grade preservation.
Navigating global food security, temperature-controlled supply chain surges, and sustainable infrastructure mandates.
In modern global logistics, cold-chain operations and food storage facilities face unprecedented pressures. The global surge in perishable food e-commerce, pharmaceutical cold-chain demands, international fresh produce transit, and strict hygienic regulations have exposed the bottlenecks of conventional brick-and-mortar and heavy steel warehousing. Traditional cold storage construction suffers from extended build schedules (often 12 to 24 months), massive initial capital expenditures, rigid structural gridlines with intrusive internal pillars, and vulnerable thermal bridging along roof joints. Tensile fabric roof structures and air-supported membrane architectural systems have emerged as disruptive, high-efficiency building envelopes transforming cold-chain logistics hubs worldwide.
Tensile fabric roof structures utilize high-performance technical architectural membranes (such as advanced PVDF-coated polyester fabric, PTFE fiberglass, and ETFE films) combined with engineered cable nets and airtight pressurized enclosures. In food storage ecosystems, these architectural systems deliver three fundamental operational breakthroughs: unmatched thermal envelope integrity, vast column-free interior volume, and rapid modular scalability.
Multi-layer membrane configurations create continuous air pockets combined with specialized thermal blankets (R-values ranging from R-16 to R-38), effectively eliminating the thermal bridges common in sheet-metal roofs.
Clear spans exceeding 100 to 150 meters allow unobstructed high-bay automated storage and retrieval systems (AS/RS), dynamic cold-tunnel layouts, and streamlined forklift traffic with zero internal column interference.
Prefabricated modular membrane panels and anchoring systems cut on-site construction timelines by over 60%, allowing cold storage developers to operationalize facilities in months rather than years.
Food storage facilities are governed by stringent food safety standards (such as HACCP, FDA, and ISO 22000). A primary threat in perishable food warehousing is condensation drip and ambient temperature fluctuations caused by solar radiation load on expansive roof surfaces. Tensile fabric roof structures solve these challenges through engineered multi-barrier envelope designs:
1. Solar Reflectance and Low Emittance: High-grade architectural PVDF and PTFE membrane materials exhibit high solar reflectance index (SRI > 100). By reflecting more than 75-85% of solar radiation back into the atmosphere, the heat gain transmitted into the cold-storage interior is radically reduced compared to dark asphalt or metal sheeting, substantially lowering cooling compressor power consumption.
2. Dual and Triple Layer Insulated Cavities: Modern cold-chain tensile roofs employ a double or triple skin membrane envelope. The cavity between the outer protective membrane and the inner liner is filled with high-efficiency non-hydrophobic thermal insulation batts, aerogels, or continuous pressurized dry air cushions. This configuration guarantees an uninterrupted thermal barrier that stabilizes internal temperatures whether operating at chill (+0°C to +4°C) or deep-freeze (-18°C to -28°C) requirements.
3. Active Condensation Mitigation: Condensation occurs when warm, humid outdoor air meets uninsulated cold surfaces. Tensile fabric structures utilize smooth, anti-fungal, and food-grade inner liner materials coupled with integrated dehumidification and continuous positive-pressure air circulation, preventing moisture condensation, mold growth, and bacterial proliferation.
Logistics operators and agricultural enterprises must evaluate total cost of ownership (TCO), operational agility, and environmental lifecycle impact. The table below outlines key metrics comparing tensile membrane architectures with traditional steel-frame cold storage facilities:
| Performance Dimension | Tensile Fabric Roof / Air Dome System | Traditional Prefab Steel Warehouse | Reinforced Concrete Cold Facility |
|---|---|---|---|
| Construction Speed | 2 to 4 Months (Factory Prefabricated) | 8 to 14 Months | 14 to 24 Months |
| Initial Capital Cost (Capex) | 35% - 55% Lower Overall | Standard Baseline | 60% - 90% Higher |
| Thermal Bridging Risk | Near Zero (Continuous Seamless Envelope) | Moderate to High (Joints & Fasteners) | Low (High Thermal Mass, High Cost) |
| Span Flexibility | Massive Clear Spans (Up to 150m without pillars) | Requires intermediate support columns | Requires heavy structural column grids |
| Relocation / Modularity | 100% Demountable & Relocatable | Permanent / High Scrap Demolition | Permanent Structure |
| Eco & Carbon Footprint | Ultra-Low Embodied Carbon, 100% Recyclable | High Embodied Carbon in Steel/Purlins | Highest Embodied Carbon (Cement/Clinker) |
Tensile fabric roof systems and air dome enclosures are not one-size-fits-all; they are tailored for rigorous, specialized food logistics nodes:
• Temperature-Controlled Cross-Docking Hubs: In fast-paced distribution centers handling fresh dairy, meat, and seasonal fruits, refrigerated cross-docking facilities require large open footprints for continuous truck loading. Tensile fabric roof canopies cover broad transfer yards and staging bays, shielding vehicles from sun and weather while preventing temperature spikes during pallet transshipment.
• Strategic Bulk Grain and Agricultural Reserves: For bulk food commodities such as grains, sugar, potatoes, and onions, tensile membrane domes provide airtight, weather-tight, and fumigation-ready environments. The airtight nature of membrane buildings allows for controlled-atmosphere storage (low O2, elevated N2 or CO2), suppressing pest infestation and spoilage without toxic chemical residues.
• Seasonal and Emergency Cold Storage Reserves: Agricultural harvest peaks demand surge cold storage capacities that are cost-prohibitive with permanent buildings. Modular tensile structures can be rapidly deployed at farm-gate collection zones during peak harvest seasons and later disassembled or relocated to secondary processing hubs.
• Seafood Processing & Port Cold Logistics: Coastal marine environments subject buildings to heavy salt-spray corrosion. Unlike steel cladding that rusts and degrades over time, high-tensile architectural membranes (such as PVDF and PTFE) are inherently impervious to chemical corrosion, saltwater oxidation, and harsh coastal humidity.
Yifan Air Dome is a high-tech enterprise dedicated to innovative, eco-friendly air-supported membrane structures and integrated air dome building solutions. As a leading integrated service provider in the application of membrane structure technology across China, we cover the full industrial chain of R&D, design, manufacturing, installation and full-cycle operation and maintenance, delivering high-efficiency, energy-saving and low-carbon sustainable building space solutions for global clients.
With years of deep cultivation in the air dome and membrane structure industry, we adhere to the development philosophy of green low-carbon, technological innovation and quality priority, and strictly comply with industrial construction and production standards. Supported by standardized production techniques and abundant experience in large-scale project implementation, we professionally customize various air domes, including sports stadiums, industrial warehouses, environmental enclosures, cultural tourism venues and exhibition membrane buildings, which are widely applied in sports fitness, industrial storage, environmental dust prevention, cultural tourism scenic spots and public supporting facilities.
Taking modular innovation and environmental adaptation technology as our core philosophy, we focus on the R&D and scenario application of air dome buildings. Leveraging an advanced modular structure and robust environmental adaptability, we deliver core strengths including shorter construction cycles, cost-effectiveness, easy disassembly and relocation, and recyclable reuse. Our structures perfectly withstand complex weather and natural conditions such as snow, gale winds, heavy rain, high temperature and severe cold. We adhere to tailored solutions adapted to local conditions. Fully suited for diverse application scenarios, we comprehensively meet clients’ customized needs for personalized space utilization and engineering construction.
Moving forward, Yifan will further advance core technologies in air-supported structure innovation and environmental adaptability. By deeply cultivating the global market for membrane structures, the company aspires to become a leading international provider of comprehensive solutions for air-supported buildings. Leveraging green, low-carbon technologies to empower the transformation of architectural spaces, Yifan aims to create a new global ecosystem of modular air-supported structures—one that is safer, more energy-efficient, better adapted to diverse needs, and more sustainable.
A rigorous 9-stage intelligent manufacturing process ensuring zero defects, certified weld integrity, and maximum structural longevity for global cold-chain and storage projects.
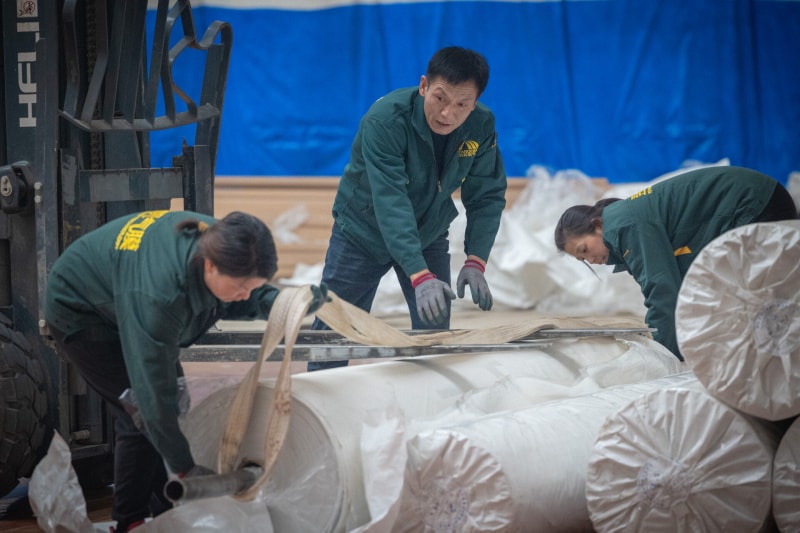
1. Select the customized membrane material
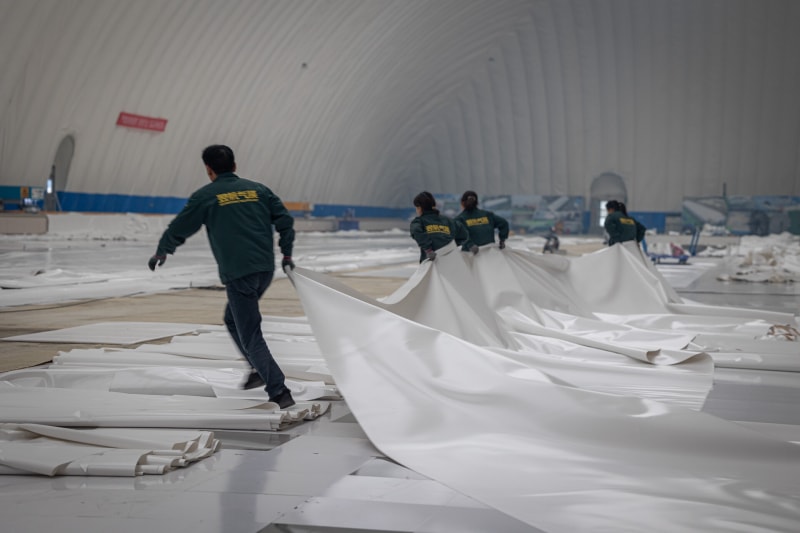
2. Deploy the membrane material
3. Lay the membrane material on the automated cutting machine and import the flat design drawings into the machine
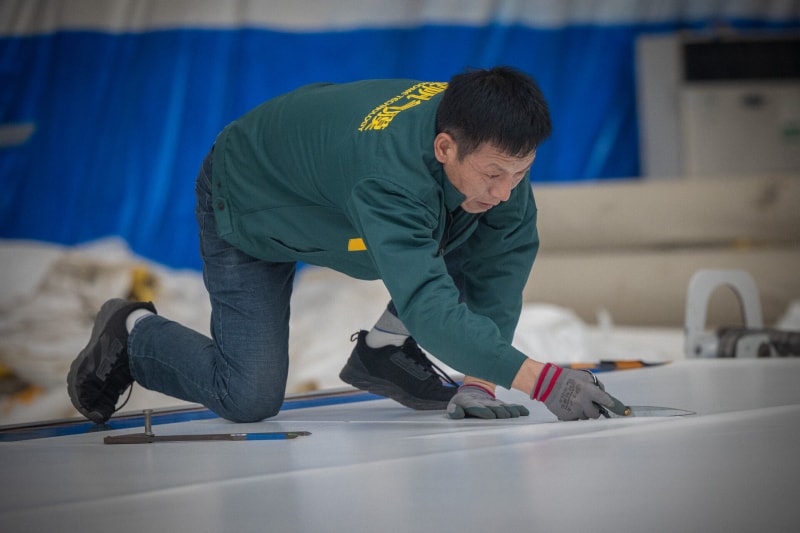
4. Manually trim the edges of the membrane material again to remove exposed fibers and ensure a secure weld
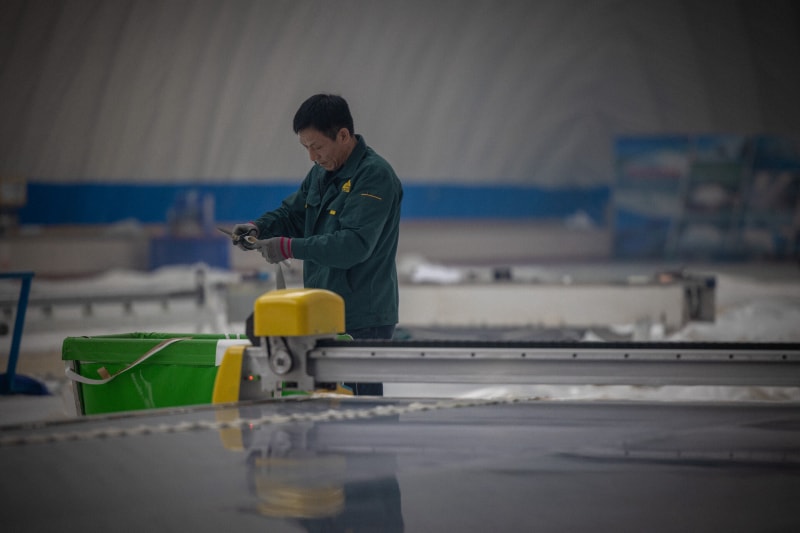
5. Cutting, Splicing, and Reinforcement Strips
6. Workers arrange the membrane materials according to the layout drawings and weld them using a track-type high-frequency heat-sealin
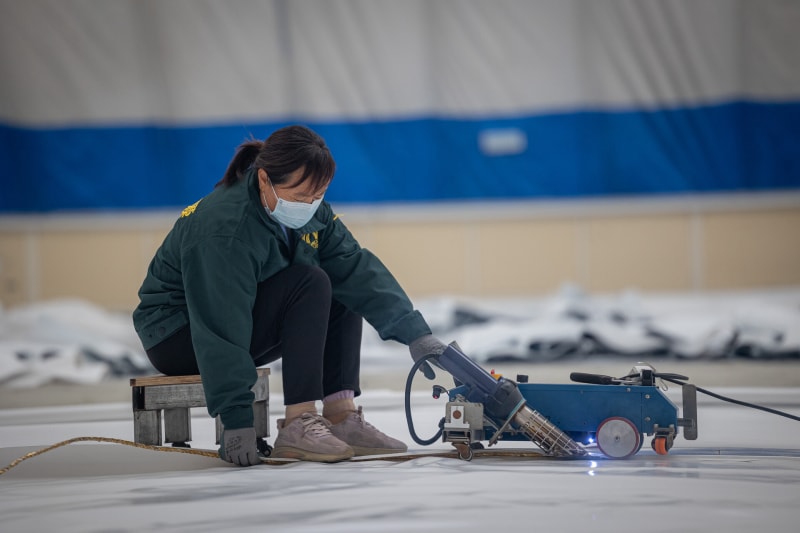
7. Small Hot Sealer Welding Rope Channel
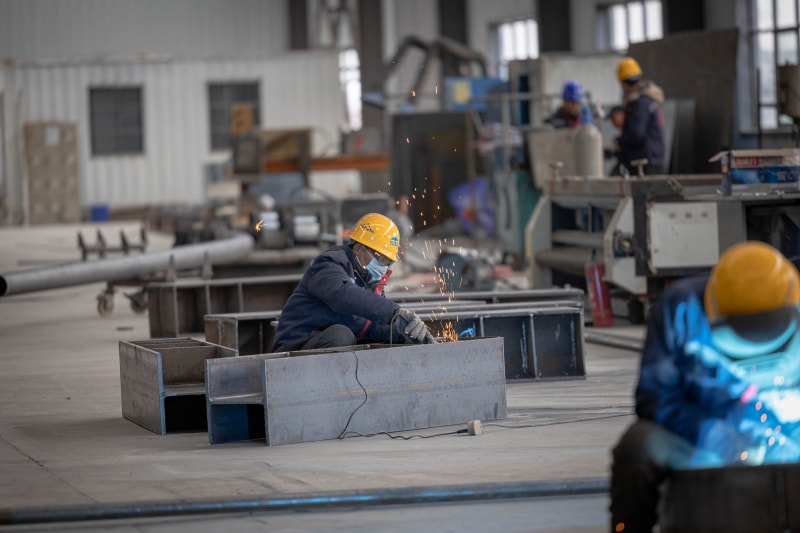
8. Manufacturing aluminum alloy clamps, door and window fittings, and inflatable pipes
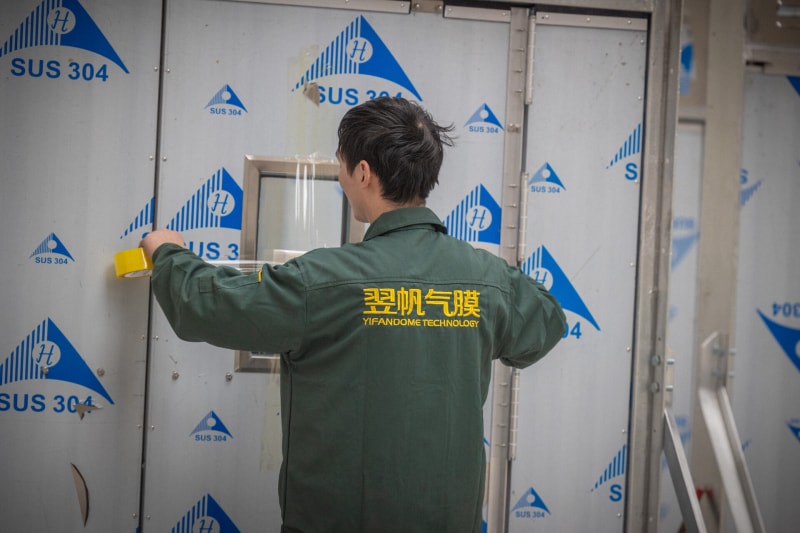
9. Check the product, pack it, and prepare for transportation
Transforming membrane roof structures into smart, adaptive food logistics facilities with autonomous thermal management.
The convergence of architectural tensile engineering with Internet of Things (IoT) sensors and AI-driven Building Management Systems (BMS) has elevated membrane cold storage to unprecedented efficiency. Modern food distribution centers cannot tolerate thermal stratification or unrecognized temperature spikes. By embedding digital monitoring directly into the structural envelope, operators achieve granular, real-time command over the entire food preservation environment:
• Autonomous Differential Pressure & Infiltration Sensing: Air-supported logistics domes use intelligent multi-sensor arrays to monitor interior pneumatic pressure, snow loads, and wind velocity in real time. Variable frequency drive (VFD) blowers dynamically balance pressure with minimal electricity consumption, ensuring constant structural equilibrium while preventing air infiltration during truck docking cycles.
• Thermal Gradient Mapping and Zoned HVAC Regulation: Overhead thermal imaging and integrated temperature probes across the fabric roof surface continuously map thermal stratification. When solar heat loads peak, the smart system modulates ventilation dampers and targeted evaporative cooling arrays, maintaining strict thermal boundaries across multiple temperature zones (such as dry goods, produce chillers, and deep-freeze compartments).
• Energy Harvesting and Photovoltaic Membrane Integration (BIPV): The expansive, unshaded roof surface of tensile logistics structures is ideally positioned for building-integrated photovoltaics. Flexible thin-film solar panels adhered directly to the fabric roof generate clean on-site electricity to power cooling compressors, refrigeration equipment, and facility LED lighting—slashing grid dependency and aligning cold-chain operations with global net-zero carbon goals.
As urban density expands and climate variability intensifies, the necessity for agile, energy-efficient food storage closer to population centers becomes urgent. Tensile fabric roof structures offer unmatched environmental advantages over carbon-heavy concrete buildings. The low mass of fabric membranes drastically reduces foundation concrete requirements, cutting embodied carbon emissions by up to 60%. At the end of their operational lifecycle, modern PVDF and fluoropolymer membrane fabrics can be completely recycled into secondary composite materials.
By blending rapid deployability, superior thermal performance, robust weather resistance against extreme snow and gale winds, and substantial financial savings, tensile fabric roof architectures represent the definitive future of sustainable cold-chain logistics and agricultural food storage worldwide.
Explore our full line of high-strength tensile roof systems, air dome food warehouses, and custom engineered cold-chain architectural products.
Tear-resistant, UV-blocking PVDF tensile canopy material tailored for refrigerated transfer zones and cross-docking vehicle bays.
High-insulation dual-membrane envelope with high solar reflectance designed for sub-zero food preservation facilities.
Ultra-wide span membrane roof structures providing column-free space for bulk grain reserves and dynamic automated sorting lines.
Specially coated anti-bacterial and mold-resistant tensile interior ceilings compliant with global food hygiene and HACCP standards.
Engineered high-tensile steel cable grid reinforcement capable of withstanding heavy snow drifts and typhoon-level gale winds.
Specialized hot-air sealed keder channels and clamping systems ensuring airtight pressure containment and thermal efficiency.
Corrosion-proof aluminum alloy hardware and insulated inflation air-ducts delivering thermal separation along structural perimeters.
Turnkey, container-ready prefabricated membrane warehouse kits designed for rapid worldwide dispatch and immediate on-site erection.