Leave Your Message
The global cold-chain logistics and food storage market is undergoing a massive transformation. Driven by the rapid growth of e-commerce grocery delivery, strict global food safety regulations, and the rising demand for fresh, organic produce, logistics companies are seeking advanced architectural solutions. Traditional brick-and-mortar or metal-clad warehouses are increasingly falling short due to high energy consumption, long construction timelines, and limited spatial flexibility.
This is where tensile roof structure design emerges as a game-changing technology. By utilizing high-performance, multi-layered membrane materials integrated with advanced thermal insulation and air-tightness features, tensile structures offer a sustainable, cost-effective, and highly scalable alternative for cold storage facilities. Whether used as air-supported domes or steel-tensioned membrane systems, these structures provide the expansive, column-free spans required for high-density automated storage and retrieval systems (ASRS) while ensuring strict temperature control.
"With energy costs representing up to 60% of cold storage operational expenses, the integration of high-performance tensile roofs with thermal barrier technology offers an unprecedented opportunity to optimize thermal envelopes and reduce carbon footprints."
The commercial landscape of cold-chain logistics demands rapid deployment and adaptability. Traditional construction projects can take years from planning to completion, which often clashes with the fast-paced shifting of global supply chains. Furthermore, cold storage structures must operate 24/7 under harsh conditions, maintaining internal temperatures ranging from fresh food storage (0°C to 4°C) to deep-freeze environments (-18°C to -30°C).
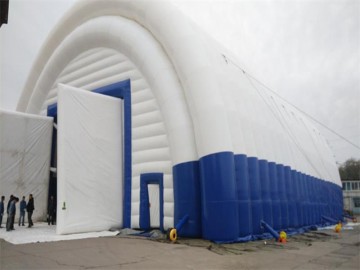
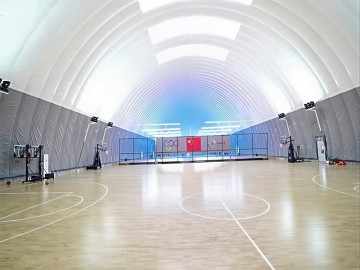
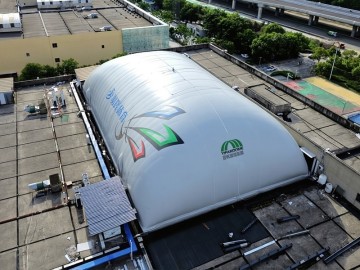
Tensile membrane structures, particularly air-supported domes, have transitioned from temporary sports facilities to mainstream industrial storage. Their ability to cover tens of thousands of square meters without internal supporting columns allows logistics providers to maximize vertical storage space. In an industry where spatial efficiency directly dictates profitability, the absence of columns allows for optimized forklift routing and the seamless installation of automated racking systems.
Designing a tensile roof for cold storage requires a deep understanding of thermodynamics and material science. Unlike standard membrane structures, a cold-chain membrane roof must feature a sophisticated multi-barrier assembly:
Typically made of high-strength PVDF, PTFE, or ETFE, the outer membrane is engineered to reflect solar radiation. High solar reflectance index (SRI) values prevent solar heat gain, keeping the structure's exterior cool and drastically reducing the load on internal HVAC systems.
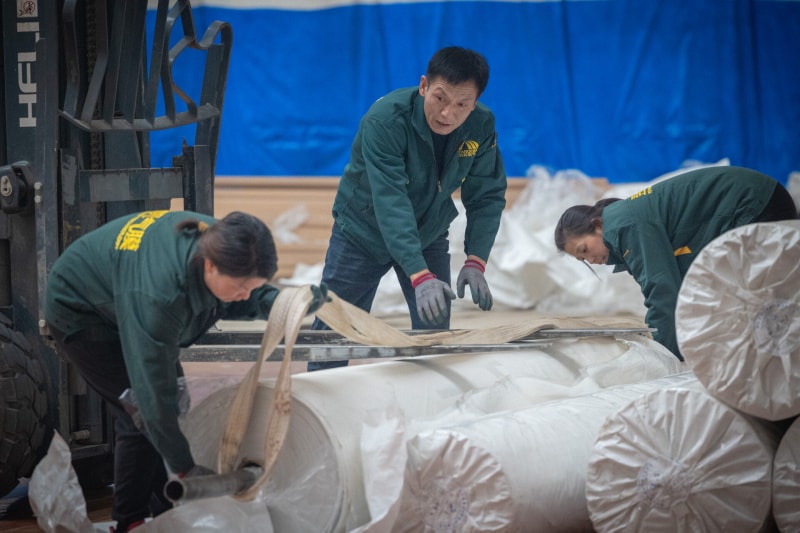
Between the outer and inner membrane layers, a high-performance insulation quilt (often utilizing aerogel or specialized glass wool) is installed. This layer is designed to maintain a consistent thermal barrier, preventing heat transfer between the warm outdoor atmosphere and the chilled indoor environment.
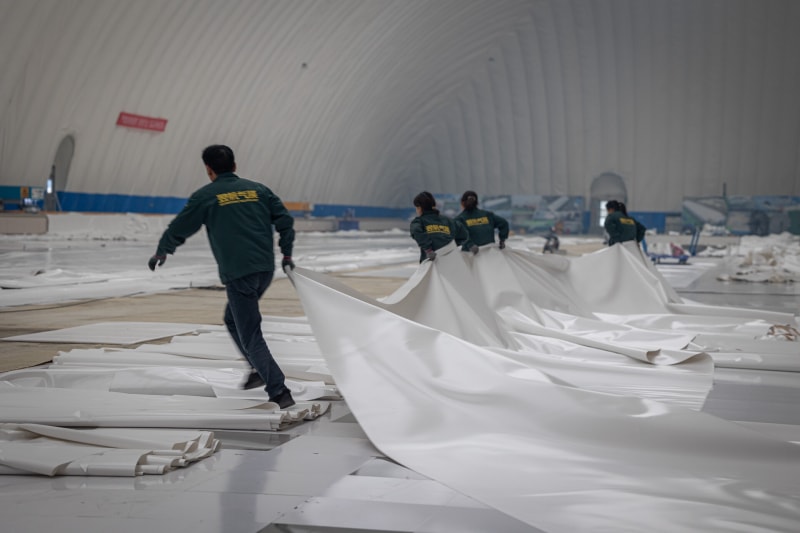
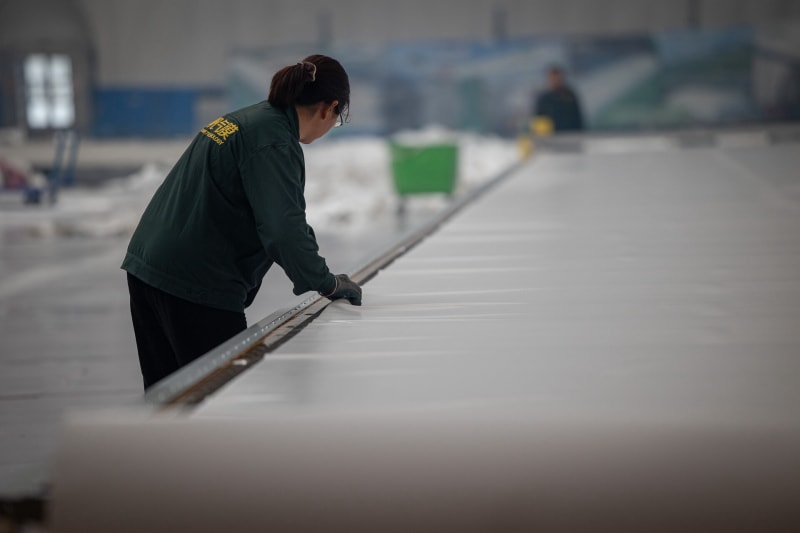
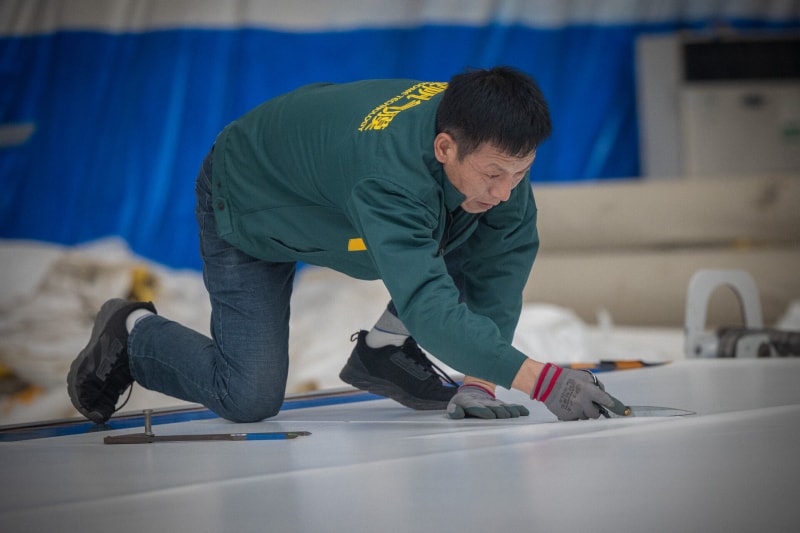
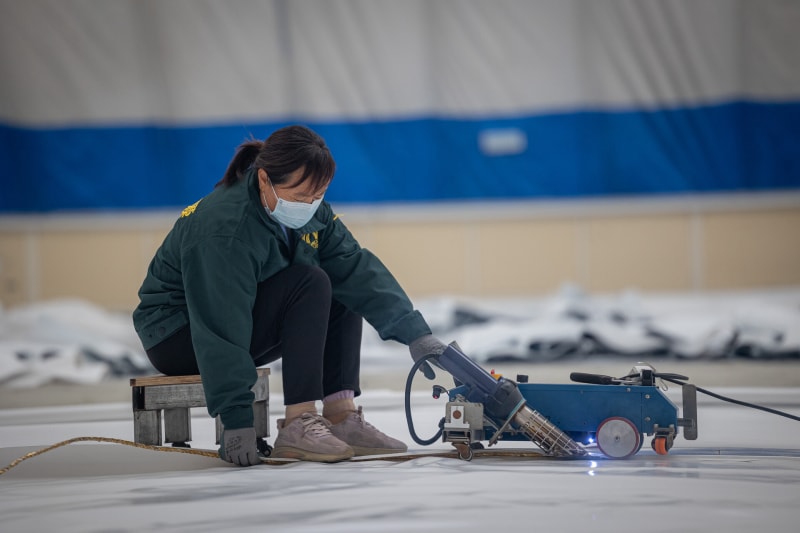
Condensation is the ultimate enemy of cold storage, leading to ice buildup, structural damage, and mold growth. Tensile membrane designs incorporate continuous, heat-welded joints that create an airtight seal. This prevents warm, humid ambient air from penetrating the structure and condensing on cold surfaces.
The versatility of tensile roof structures makes them suitable for various stages of food storage and distribution:
As we look toward the future, tensile roof structures are integrating smart technologies to further optimize cold-chain operations. Real-time sensor networks embedded within the membrane layers monitor structural tension, internal pressure (in air domes), and temperature fluctuations. AI-driven building management systems (BMS) automatically adjust inflation and cooling systems based on external weather forecasts, ensuring optimal efficiency.
Furthermore, the integration of flexible photovoltaic (PV) panels onto tensile membranes is turning these massive roofs into clean energy generators, allowing cold storage facilities to move closer to net-zero carbon operations.
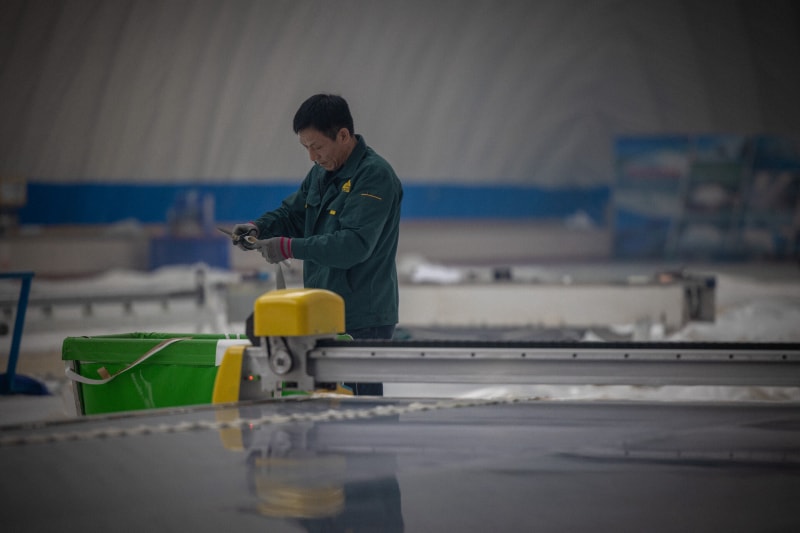
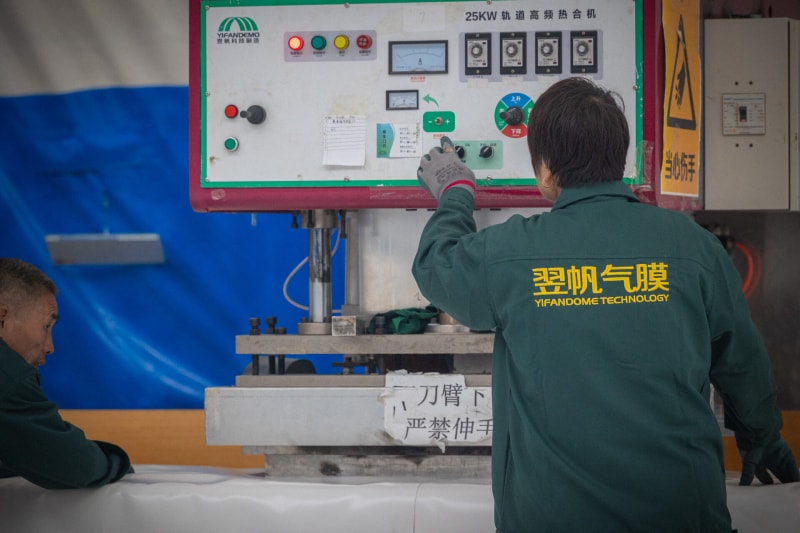
Yifan Air Dome is a high-tech enterprise dedicated to innovative, eco-friendly air-supported membrane structures and integrated air dome building solutions. As a leading integrated service provider in the application of membrane structure technology across China, we cover the full industrial chain of R&D, design, manufacturing, installation and full-cycle operation and maintenance, delivering high-efficiency, energy-saving and low-carbon sustainable building space solutions for global clients.
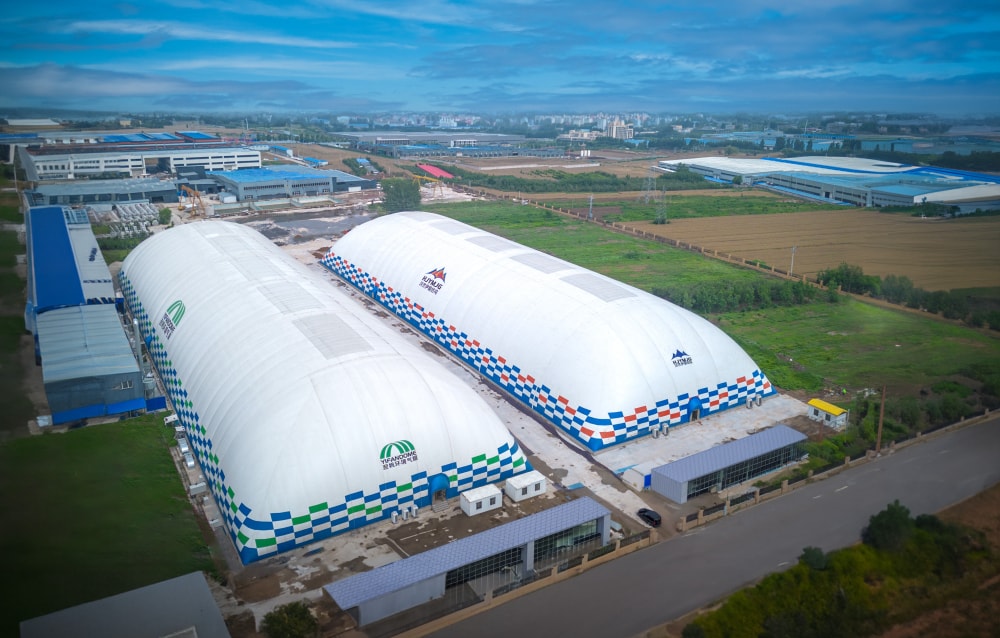
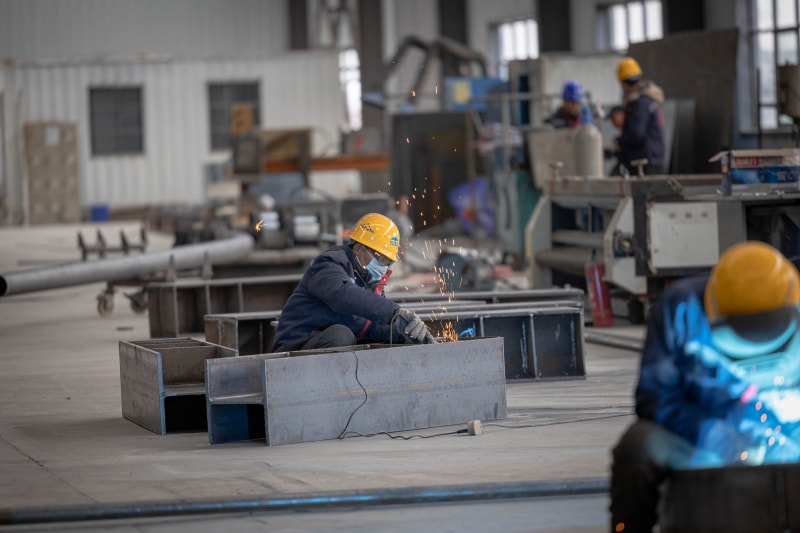
With years of deep cultivation in the air dome and membrane structure industry, we adhere to the development philosophy of green low-carbon, technological innovation and quality priority, and strictly comply with industrial construction and production standards. Supported by standardized production techniques and abundant experience in large-scale project implementation, we professionally customize various air domes, including sports stadiums, industrial warehouses, environmental enclosures, cultural tourism venues and exhibition membrane buildings, which are widely applied in sports fitness, industrial storage, environmental dust prevention, cultural tourism scenic spots and public supporting facilities.